Buyers comparing Denver's close-in luxury neighborhoods usually arrive at Country Club with one number in mind. The portals put it front and center. In March 2026, the neighborhood's median sale price was $2.6M, up 17.1% year over year, with homes going under contract in a median of 69 days. That number is accurate, and it is also the least useful piece of information you can carry into a showing here.
The reason it fails you is not the number itself. It is that Country Club is one of the few Denver neighborhoods where the price you pay for a house and the price you pay to live in the house you actually want are two different figures, separated by a regulatory layer most buyers do not price in until they own the deed. That layer is the Country Club Historic District, and understanding how it works is the difference between a comfortable purchase and a two-year renovation education.
The number that doesn't match the headline
Zoom out for a moment. In March 2026, Denver was the only major metro in Redfin's national luxury report where luxury prices declined year over year, down 1.5%. The DMAR June 2026 numbers show a metro luxury market that is outperforming the broader housing market but doing so unevenly, with the $1.5M to $1.99M segment up 9.31% in closings and the attached $1M+ tier showing a price-per-square-foot decline of 10.91% from 2025.
Country Club moved the opposite direction. A 17.1% year-over-year gain, in a metro where luxury is flat to soft, is not a rounding error. It is a signal that supply here behaves differently than supply in Cherry Creek high-rises or Hilltop new builds. There are, per the Colorado Encyclopedia and the neighborhood's own historical record, roughly 380 residences inside the district's boundaries, which run from Downing to University and from 1st Avenue to 6th at the Race Street stretch. You cannot manufacture a new one. You cannot easily change the profile of an existing one. That constraint is why the median can climb while the metro luxury median slides.
What the district actually covers
The neighborhood most buyers call "Country Club" is a set of four subdivisions with meaningfully different lot geometry and architectural rules. A house on 4th Avenue in Country Club Place lives under different practical constraints than a house on High Street in Park Lane Square, even though a portal filter treats them as the same market.
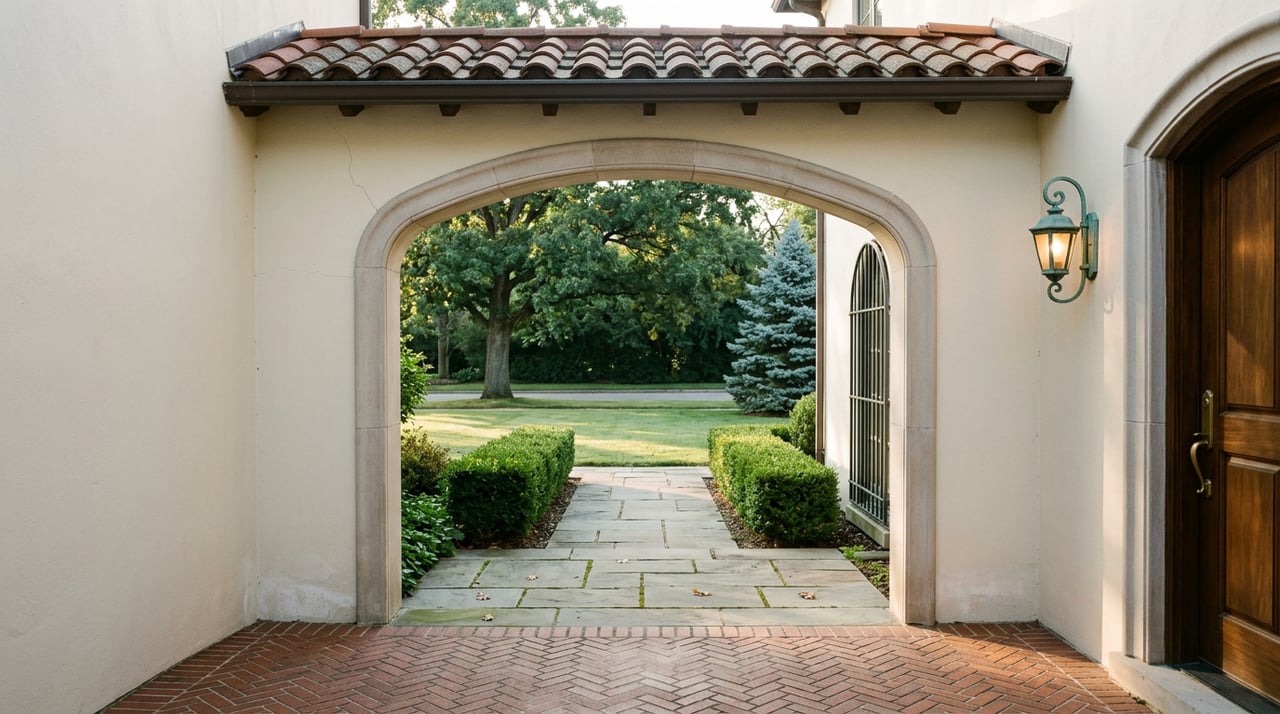
- Country Club Place (1906). Designed by William E. and Arthur Fisher in collaboration with Frederick Law Olmsted Jr. Deep, wide lots, landscaped medians, and the Spanish-tile entry gate on the west side. Added to the National Register in 1979.
- Park Club Place. The other half of the western district, also on the 1979 National Register listing. Similar street pattern, similar architectural discipline.
- Country Club Annex (1924–1927). Southeast corner, styled after Country Club Place but with the street pattern of Park Club Place. Denser contributing-structure count.
- Park Lane Square, sometimes called New Country Club (1926). The northeast corner. Later architectural vocabulary, including Temple Hoyne Buell's 1925 Fels House at 355 High Street and Jules Jacques Benedict's Beaux-Arts Arthur House at 355 Gilpin.
The whole area became a Denver landmark district in 1990. The Denver Country Club grounds themselves joined the National Register listing in 1985. Architects whose work you will encounter on tours and on listing sheets include Fisher and Fisher, Benedict, Maurice Biscoe (whose 1908 stucco home at 320 Humboldt is his own residence), Buell, and Burnham Hoyt. The point is not trivia. The point is that a home designed by any of these figures sits under the district's design guidelines, and the guidelines have real teeth.
The review layer buyers underestimate
Denver's Landmark Preservation Commission reviews exterior work on any structure in a designated historic district when that work requires a building or zoning permit. The current framework runs on the Design Guidelines for Denver Landmark Structures and Districts, updated January 28, 2026, and the Landmark Design Review Application, revised January 7, 2026. Both are public documents on the city's site.
What that means in practice for a Country Club purchase:
- Windows, doors, porches, fences, retaining walls, stucco, siding, brick repair, and any addition that is visible from a public street route through Landmark Preservation before a building permit issues.
- Like-for-like replacement of certain features can qualify for a quick review, typically processed within one business day of receipt by Landmark staff.
- Anything not like-for-like, including new additions and infill construction, requires a pre-application meeting and can escalate to a full Landmark Preservation Commission hearing.
- Zone lot amendments, which come up when a buyer wants to combine two adjacent parcels or split one, require pre-application review and a full LPC hearing on whether the change harms the district's character.
- Removing more than 40% of a home's historic exterior walls or roof, or a combined 40% of both, is treated as total demolition and triggers a public hearing.
None of this is unusual for a national-caliber historic district. All of it is invisible when you are scrolling listings. And all of it becomes very visible once a buyer sits down with an architect and starts sketching a kitchen addition that pushes into the side yard.
"Buyers are running their fingers along windowsills, checking the age of the water heater and asking pointed questions about the roof before they've even looked at the kitchen."
That is Amanda Snitker, chair of the DMAR Market Trends Committee, describing the 2026 luxury buyer in general. In Country Club specifically, that same buyer has to add a second layer of questions about which of the home's features are character-defining, whether previous owners obtained Certificates of Appropriateness for the work already done, and how the district's design guidelines would receive the changes on the buyer's wish list.
Turnkey and project, priced honestly
Here is the pricing effect. Two homes in the district, similar in scale and street, list within a few hundred thousand of each other. One has been through a recent LPC-approved renovation with documented certificates. The other is a project home with original systems and a family-room addition sketched on the back of a napkin. Portals show them as comparable. They are not.
| Buyer cost line | Turnkey, LPC-approved renovation | Project home, addition planned |
|---|---|---|
| Purchase price | Higher, reflecting recent work | Lower, reflecting condition |
| Design and review timeline | None active | Pre-application, LPC review, possible commission hearing |
| Scope certainty | High. Certificates of Appropriateness on file | Low until design review resolves |
| Material discipline | Already conformed to guidelines | Guided by masonry, window, and addition rules |
| Financing and holding cost | Standard | Longer carry through design review |
The spread between those two columns is what DMAR has been calling the "turnkey premium" in its 2026 commentary. In Country Club, the premium is wider than the metro average because the project side of the ledger includes not only construction cost and time but also design review. That is the mechanism behind the neighborhood's 17.1% year-over-year median in a metro where luxury pricing has otherwise flattened. When buyers cannot easily manufacture a finished home from a project home, finished homes command more.
What this means for your offer
Three practical takeaways for buyers writing in the district right now.
First, inspection contingencies and seller concessions have returned to Denver's luxury market broadly, and Country Club is no exception. In the $1M+ tier, the median time in MLS ran to 13 days in the DMAR data, still fast but slower than the prior year, and stale listings are negotiable. A home that has crossed 60 days without a price adjustment is telling you something about how the seller is reading their own project scope.
Second, ask for the file. On any Country Club home that has been altered, request copies of prior Certificates of Appropriateness and the associated approved drawings. Their presence tells you the seller worked cleanly through the district. Their absence, for work that clearly required review, is worth a conversation with your agent and your inspector before you remove contingencies.
Third, price your renovation before you price the house. If your purchase thesis depends on a rear addition, a rooftop deck, a new garage, or a window package that changes the street-facing elevation, get a pre-application meeting on the calendar with Landmark Preservation staff before you go firm. The city's own guidance encourages this, and it converts an unknown into a scoped project. The homes where this matters most are the ones with the biggest apparent value gap. That gap is often the review layer, priced honestly.
A short FAQ
Do interior renovations trigger Landmark Preservation review? Interior work that does not alter the exterior and does not require a building permit is generally outside the design review process. Work that touches exterior walls, windows, doors, or roof structure is in scope, even when the goal is an interior improvement.
Are non-historic homes in the district subject to review? Yes. Design review in Denver's historic districts applies to both contributing and non-contributing structures, though the review process and standards can differ.
How much of a home can be removed before it counts as demolition? Under the current application, removal of more than 40% of historic exterior walls, more than 40% of historic roof structure, or a combined 40% of both is treated as total demolition and initiates a public hearing.
Does the review process add months to a project? It can. Quick reviews for like-for-like items often clear within a business day. Additions, infill, and anything visible from the public street can require multiple design revisions and one or more commission meetings before a Certificate of Appropriateness issues.
The Country Club median is not wrong. It is just incomplete. What your money buys inside this district depends less on square footage than on how much of the design conversation has already happened before you sign. If you would like a candid read on a specific address, including a review of prior approvals and a realistic scope for the changes you have in mind, My Denver Team would be glad to walk it with you.