
Leave a Message

Thank you for your message. We will be in touch with you shortly.

Explore Our Properties
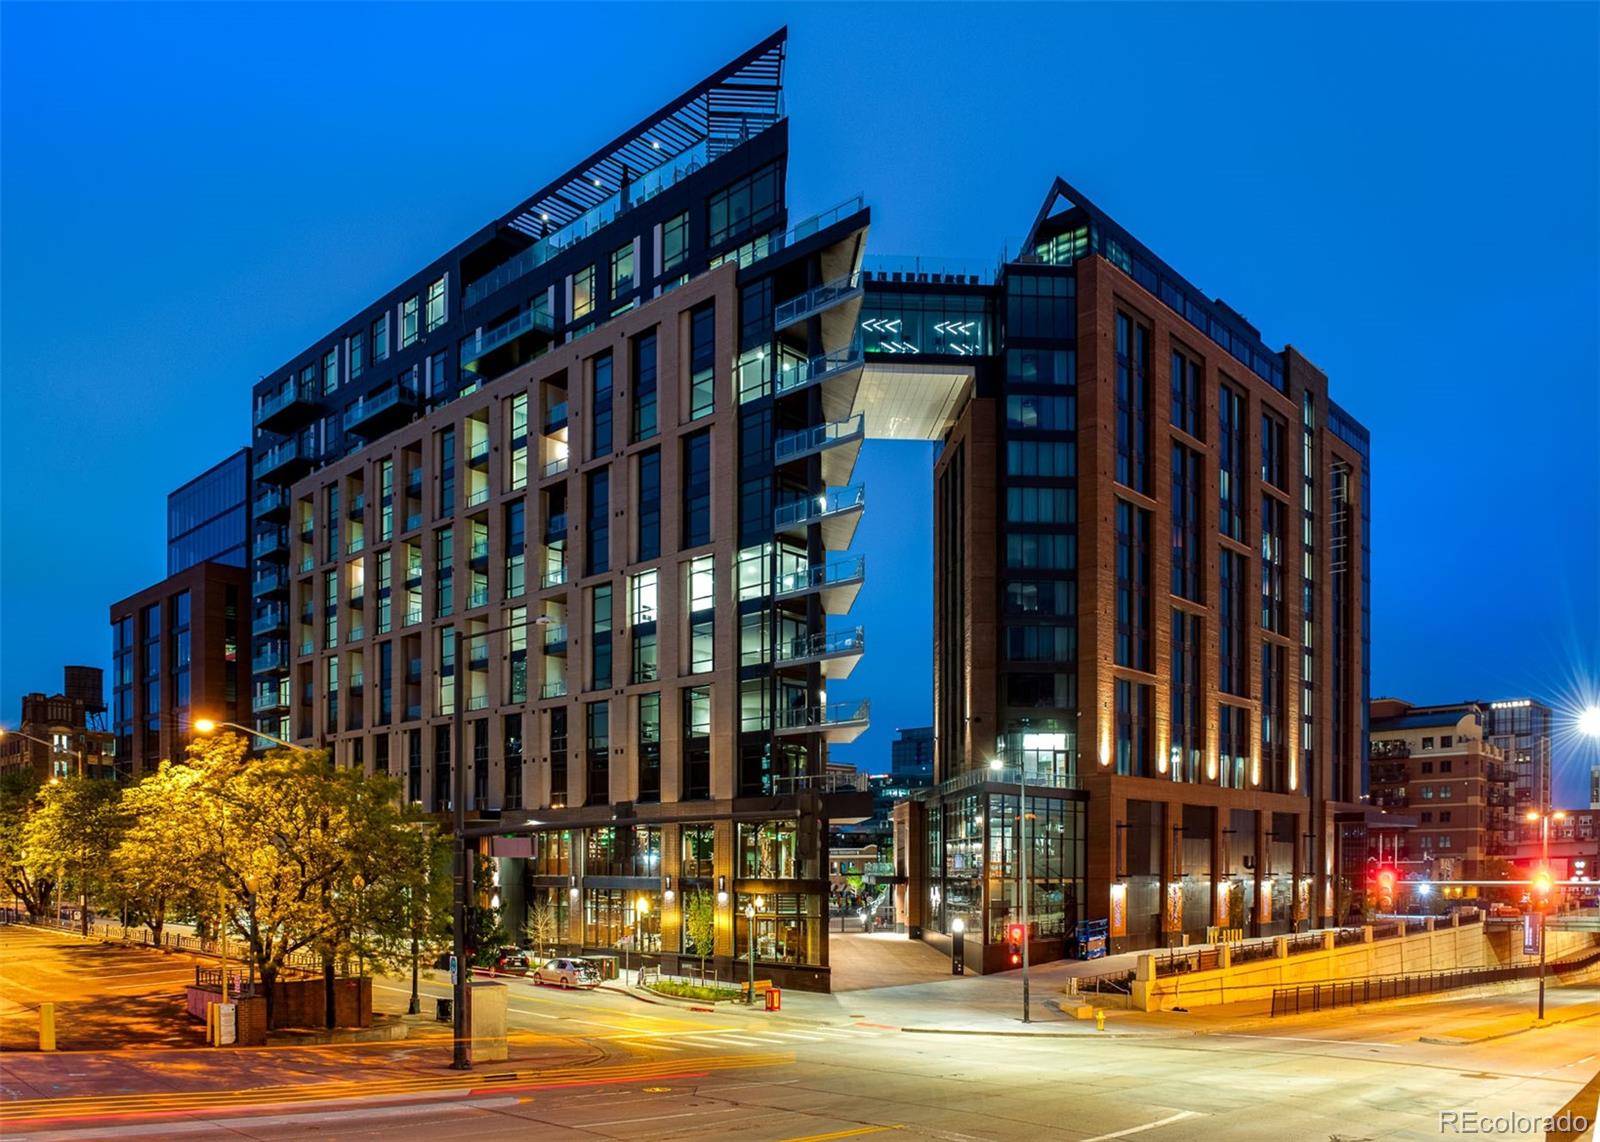
Modern brick-and-glass condominium building with balconies, illuminated at a Denver street corner at night.
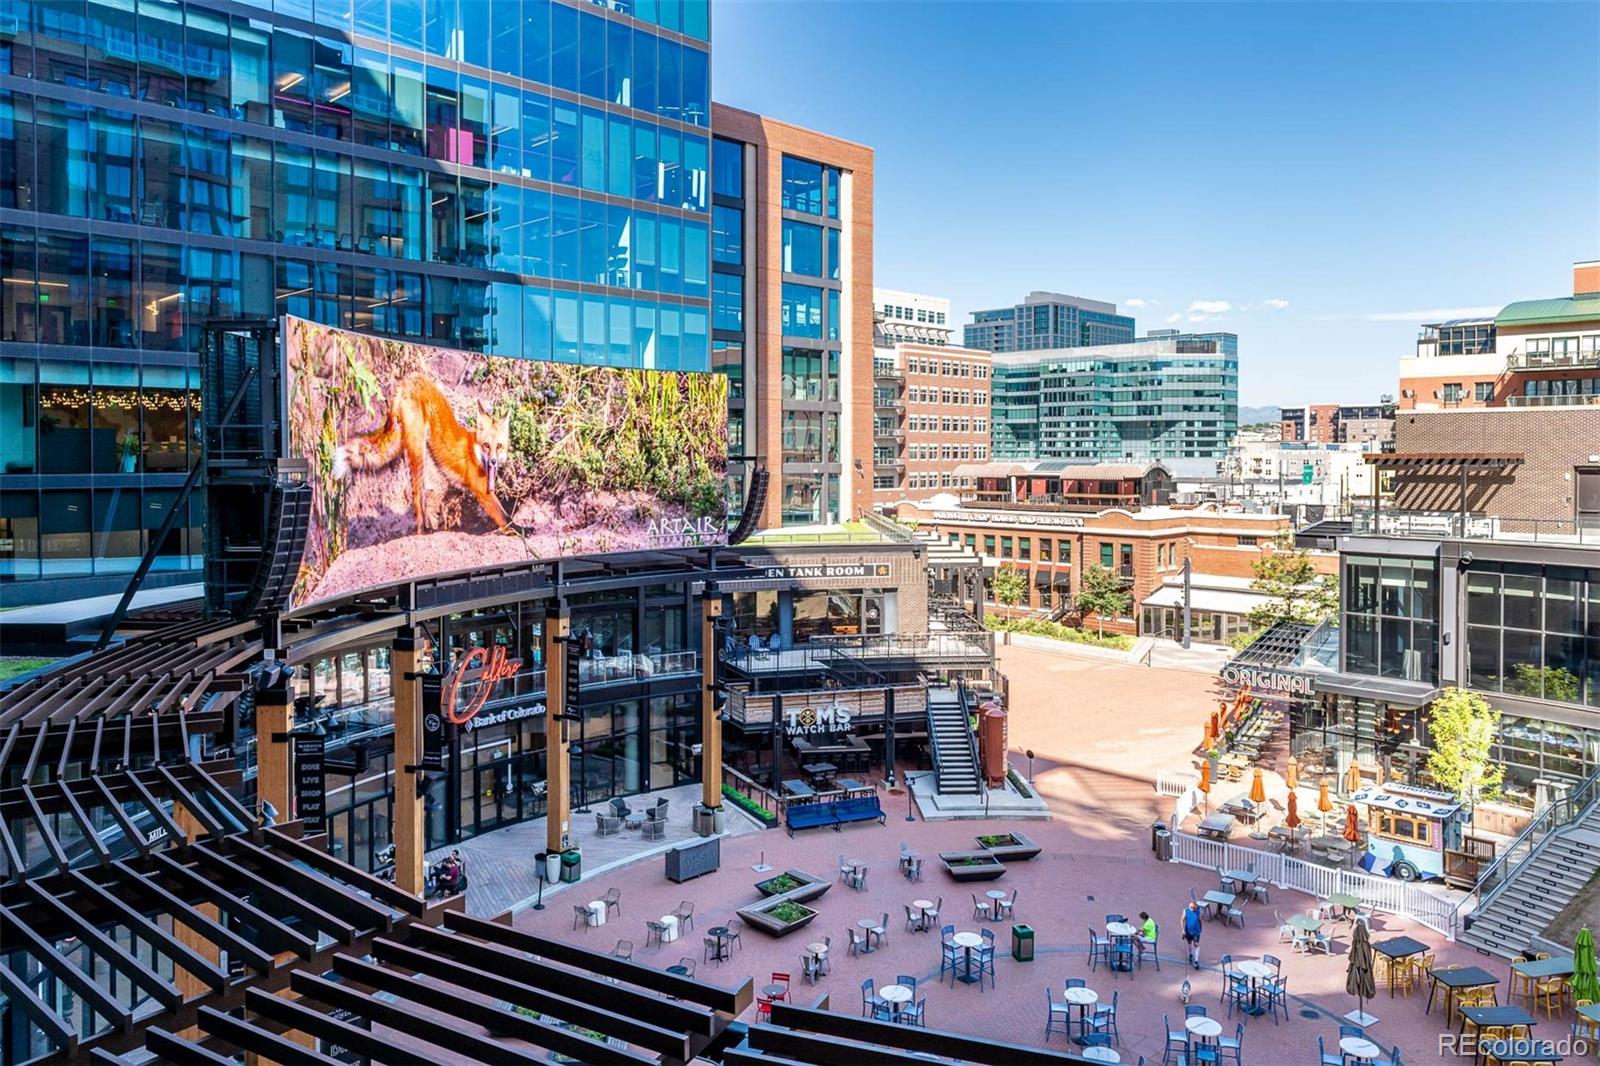
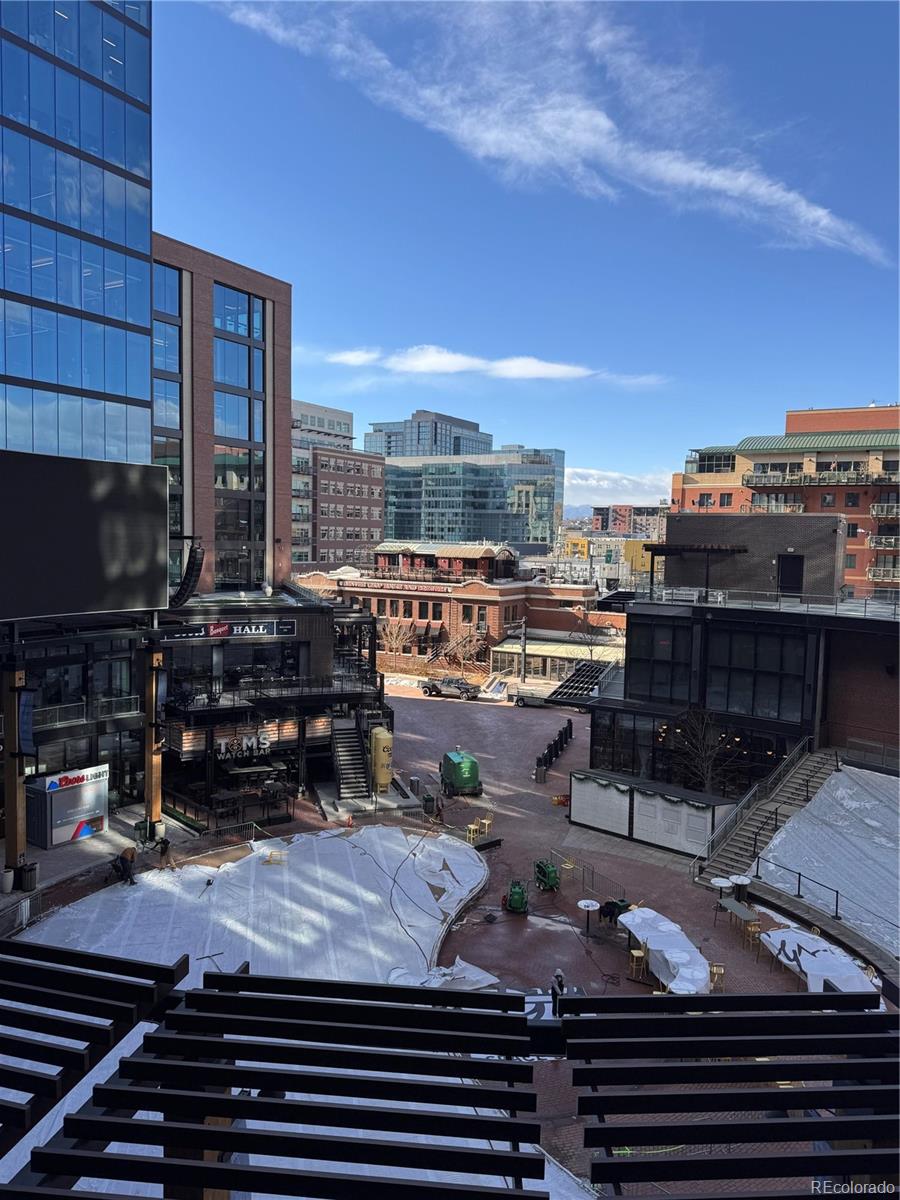
Downtown plaza with outdoor seating, restaurant patios, and modern glass and brick buildings.
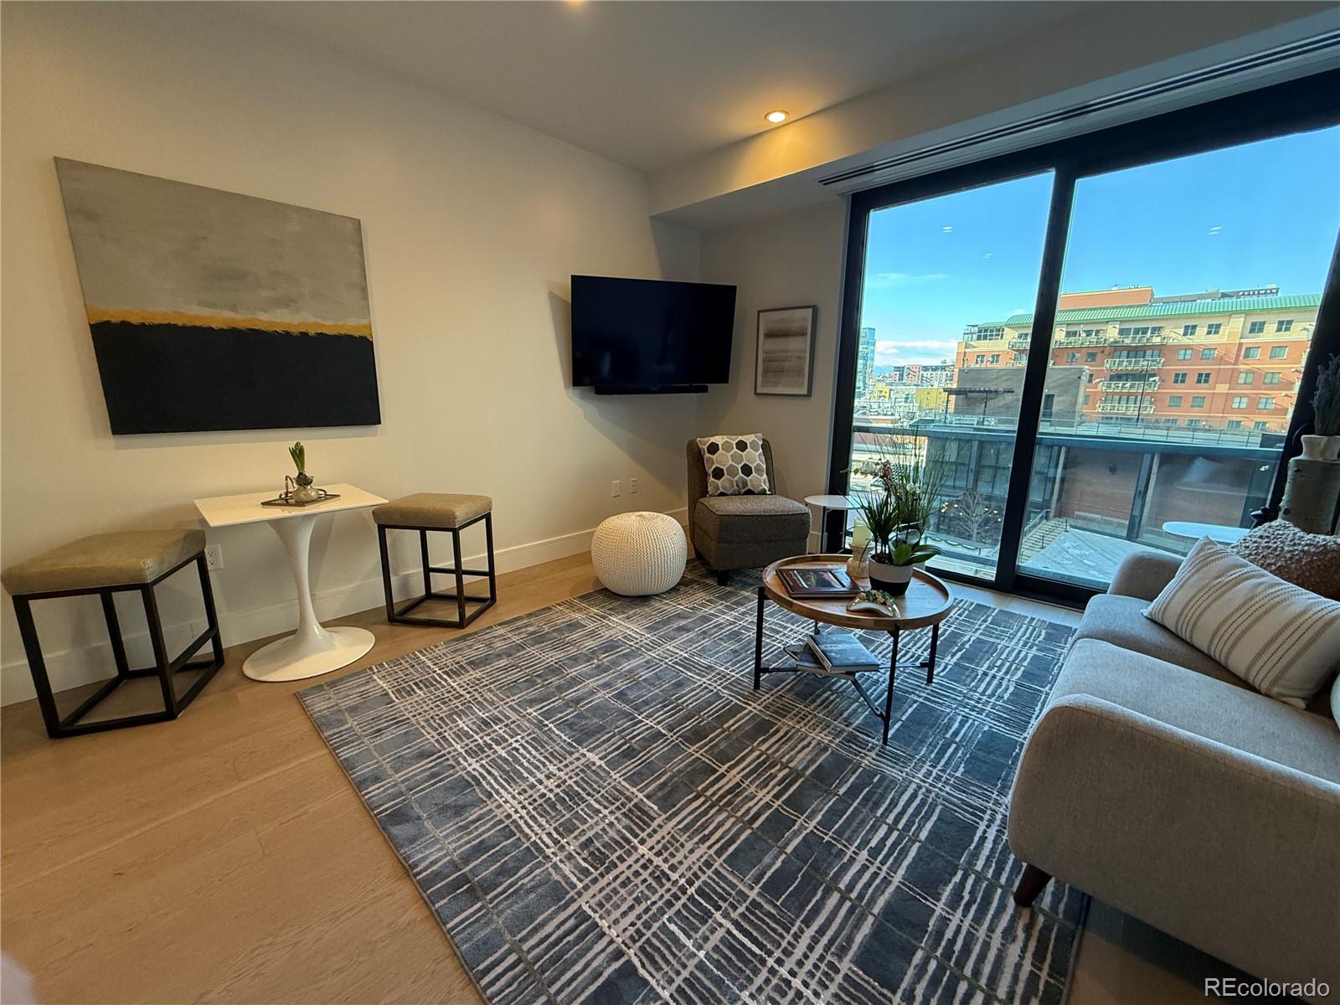
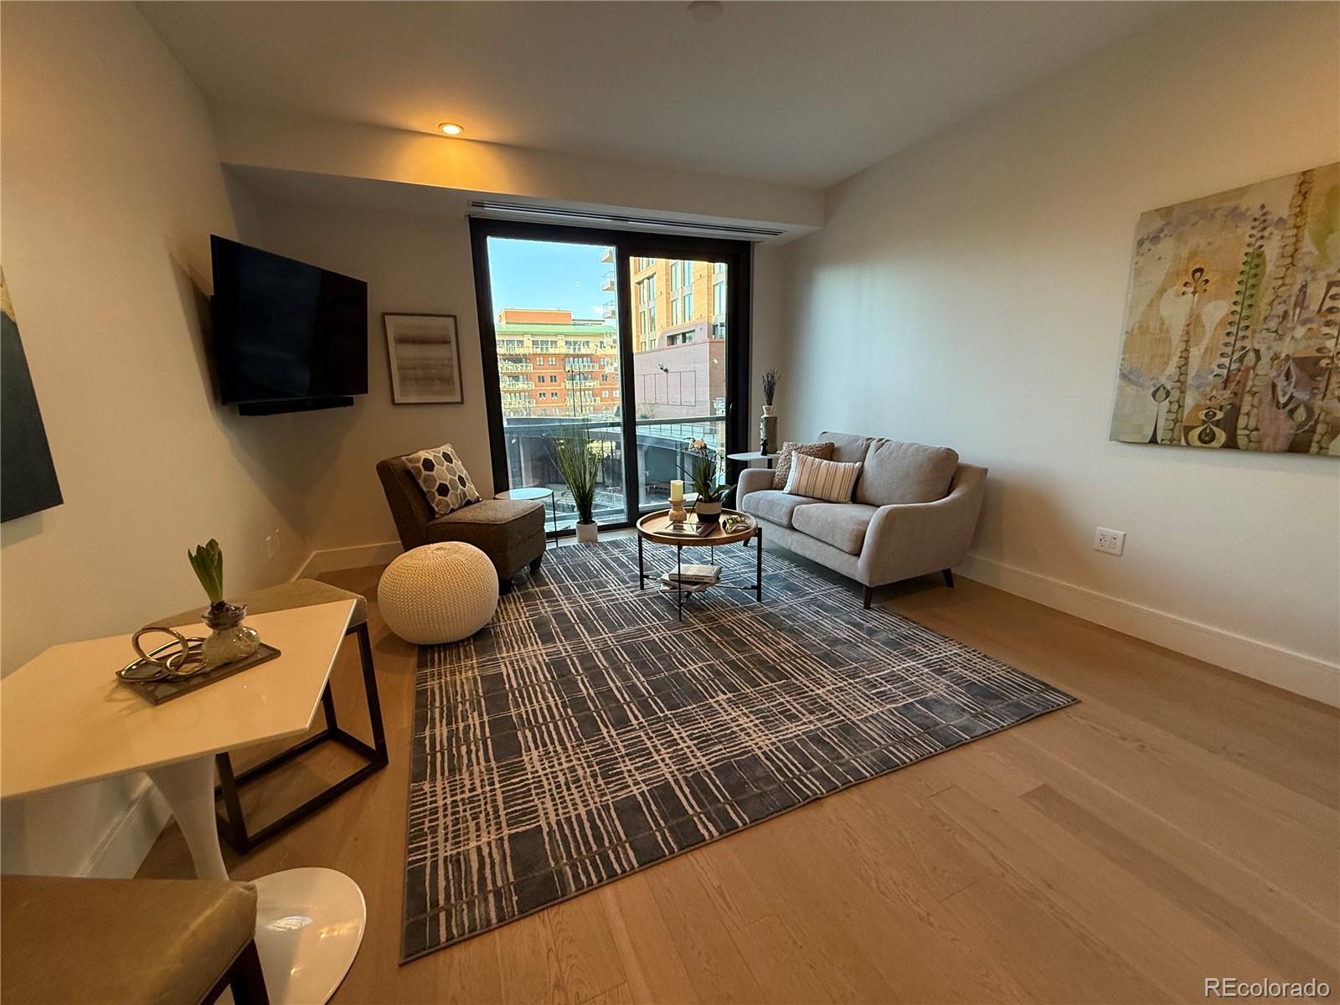
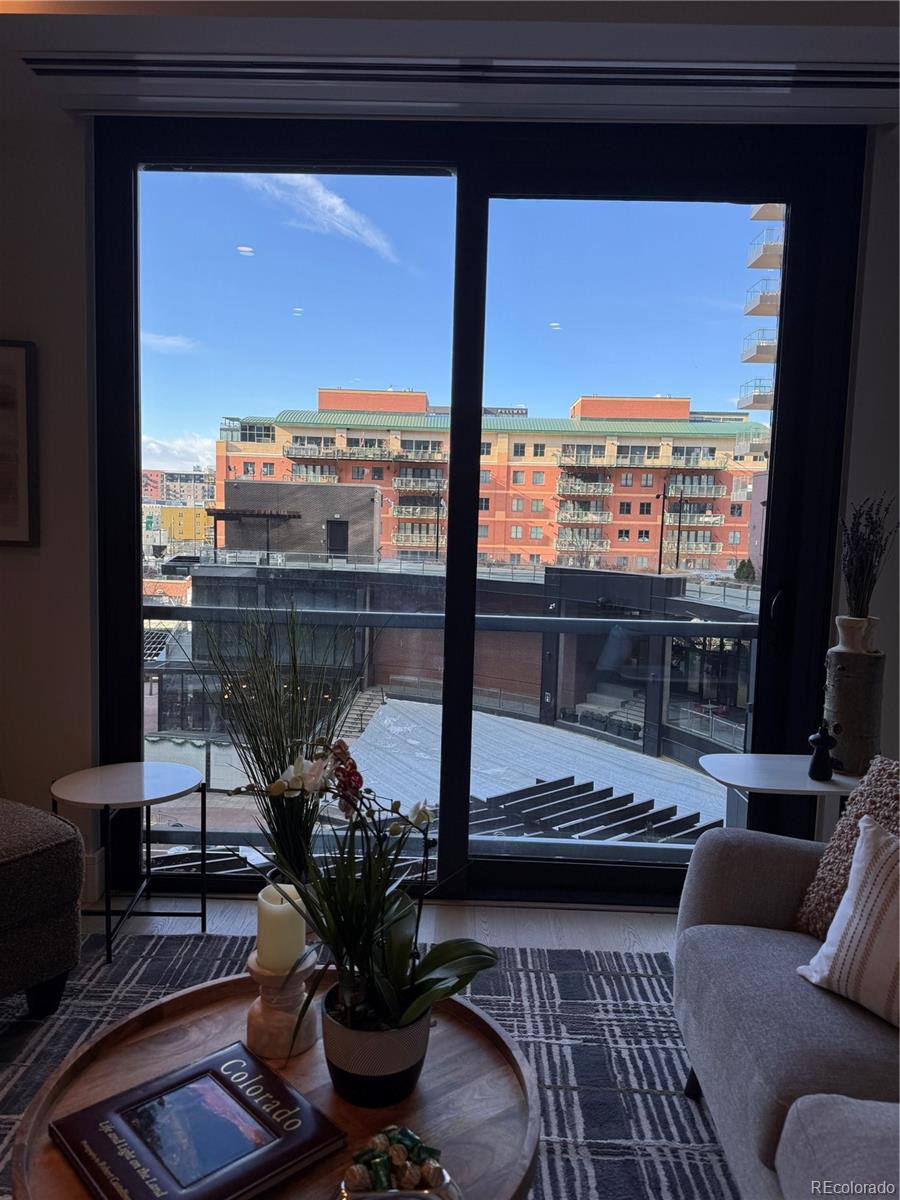
Furnished condo living room with a patterned rug and floor-to-ceiling windows overlooking downtown.
Staged living room with a gray sofa and floor-to-ceiling windows overlooking neighboring buildings.
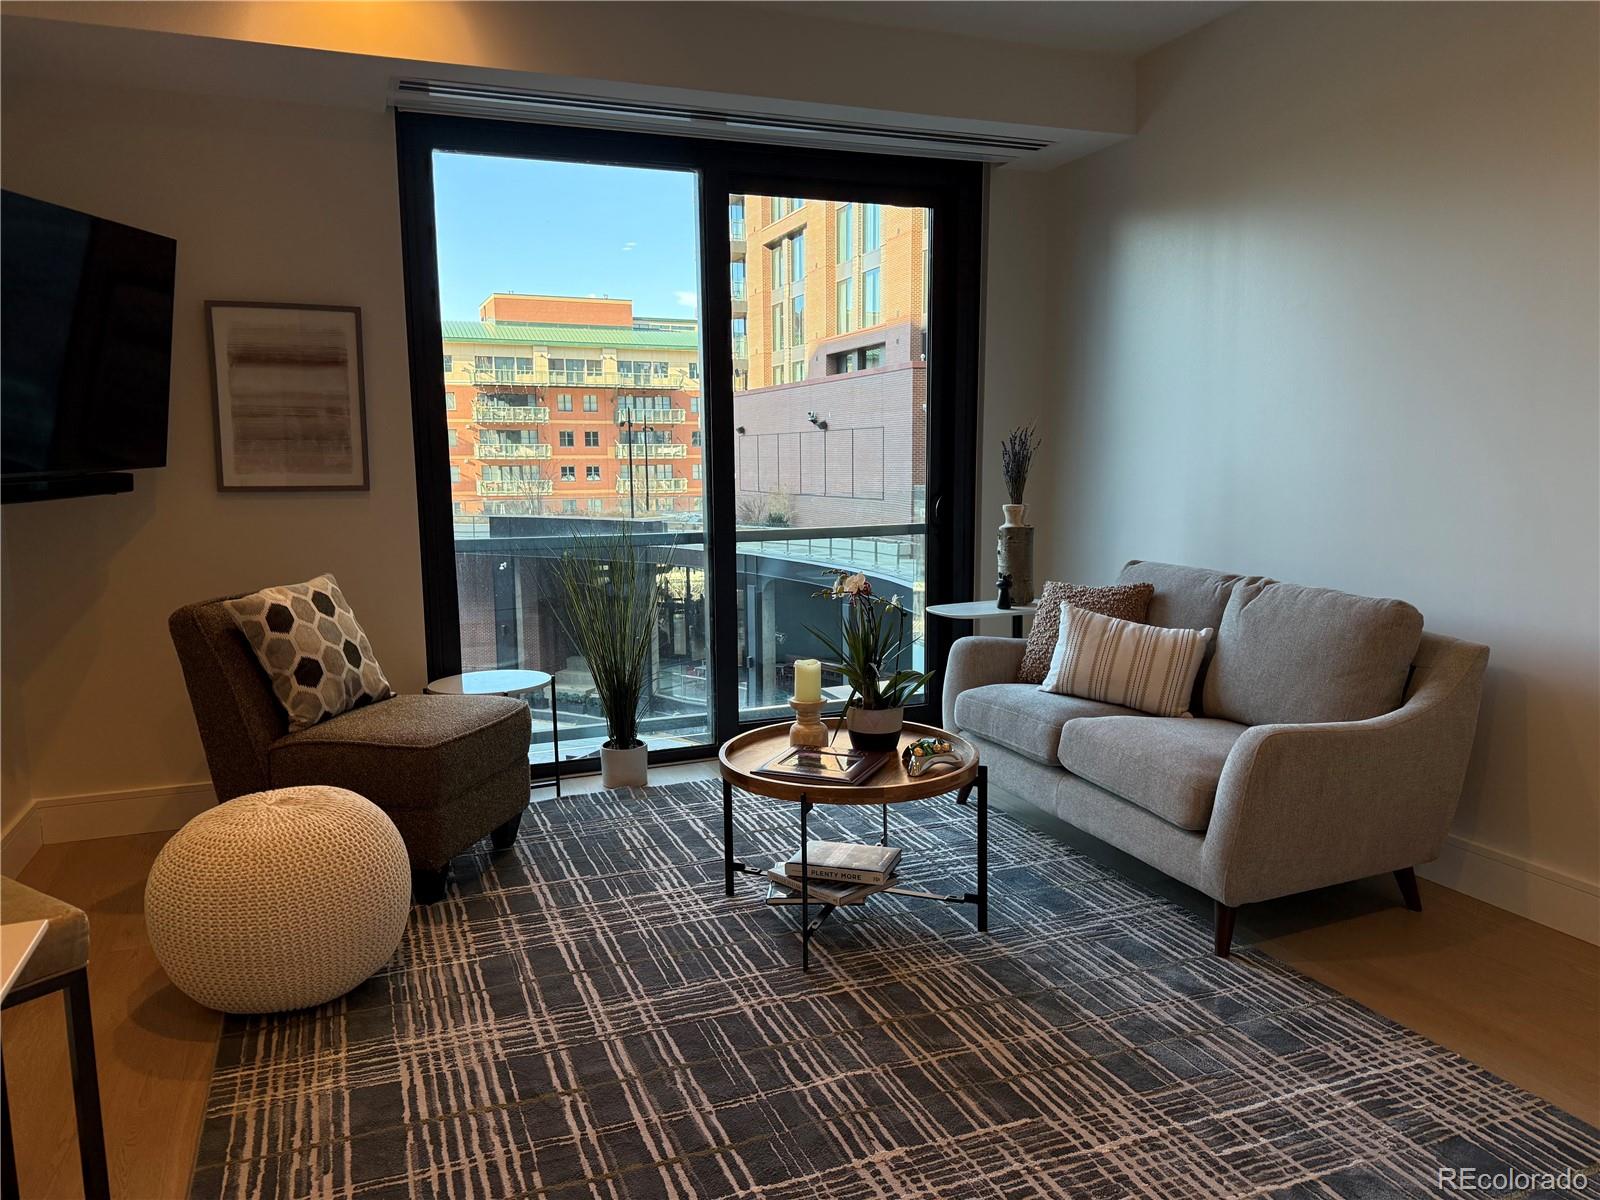
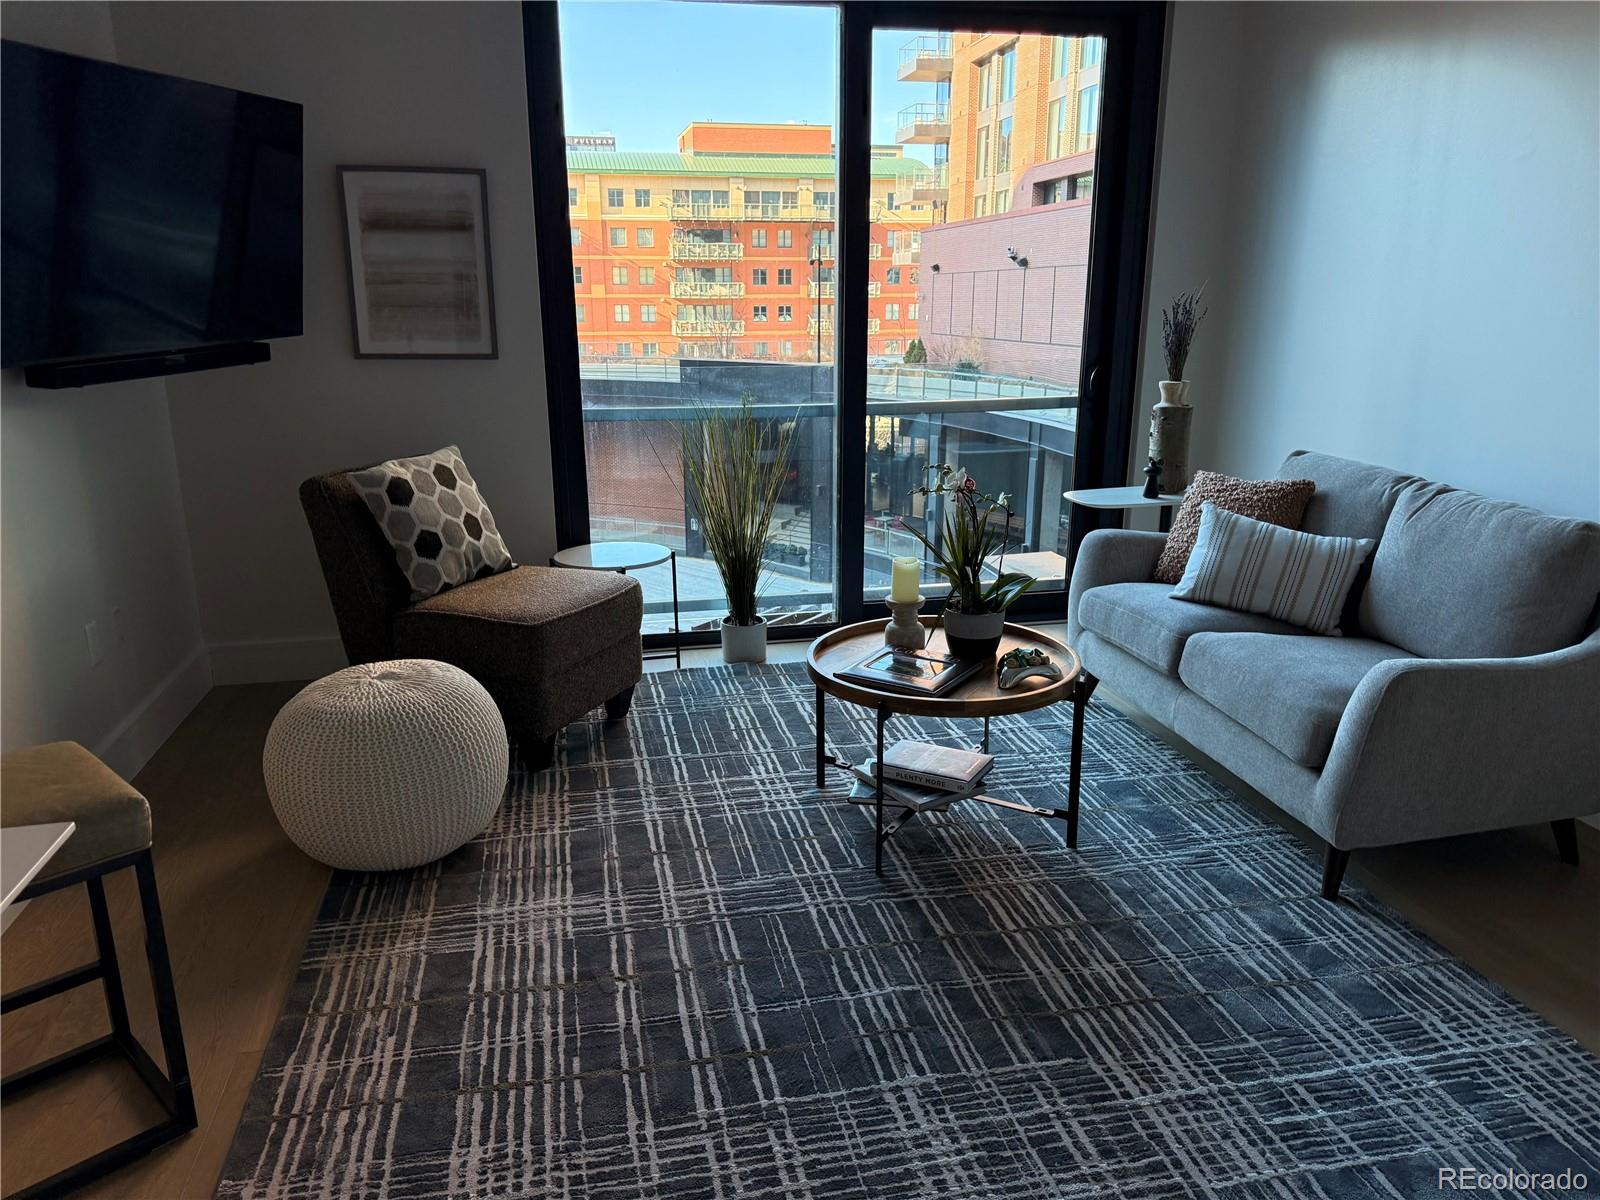
Staged living room with a gray sofa, patterned rug, and sliding glass doors overlooking nearby buildings.
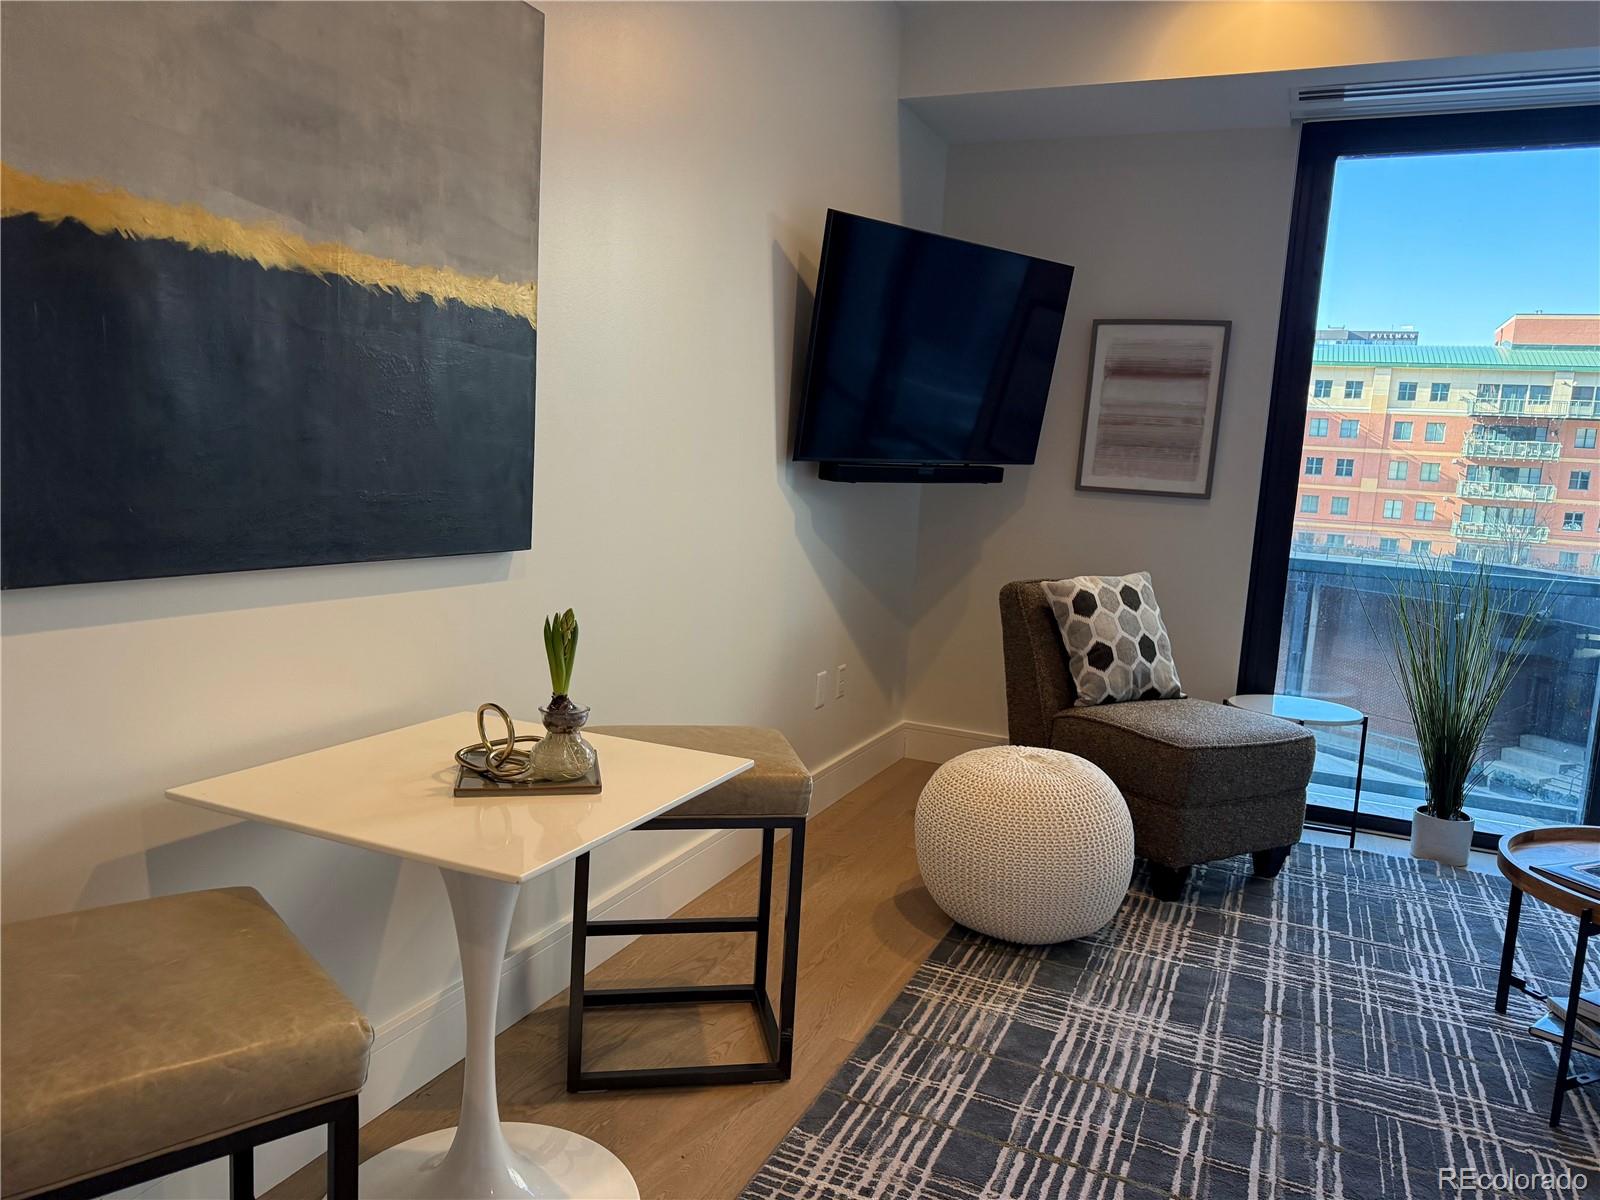
Staged condo living area with a white tulip table, lounge chair, and large windows overlooking nearby buildings.
Staged condo living room with a gray sofa and floor-to-ceiling windows overlooking city buildings.
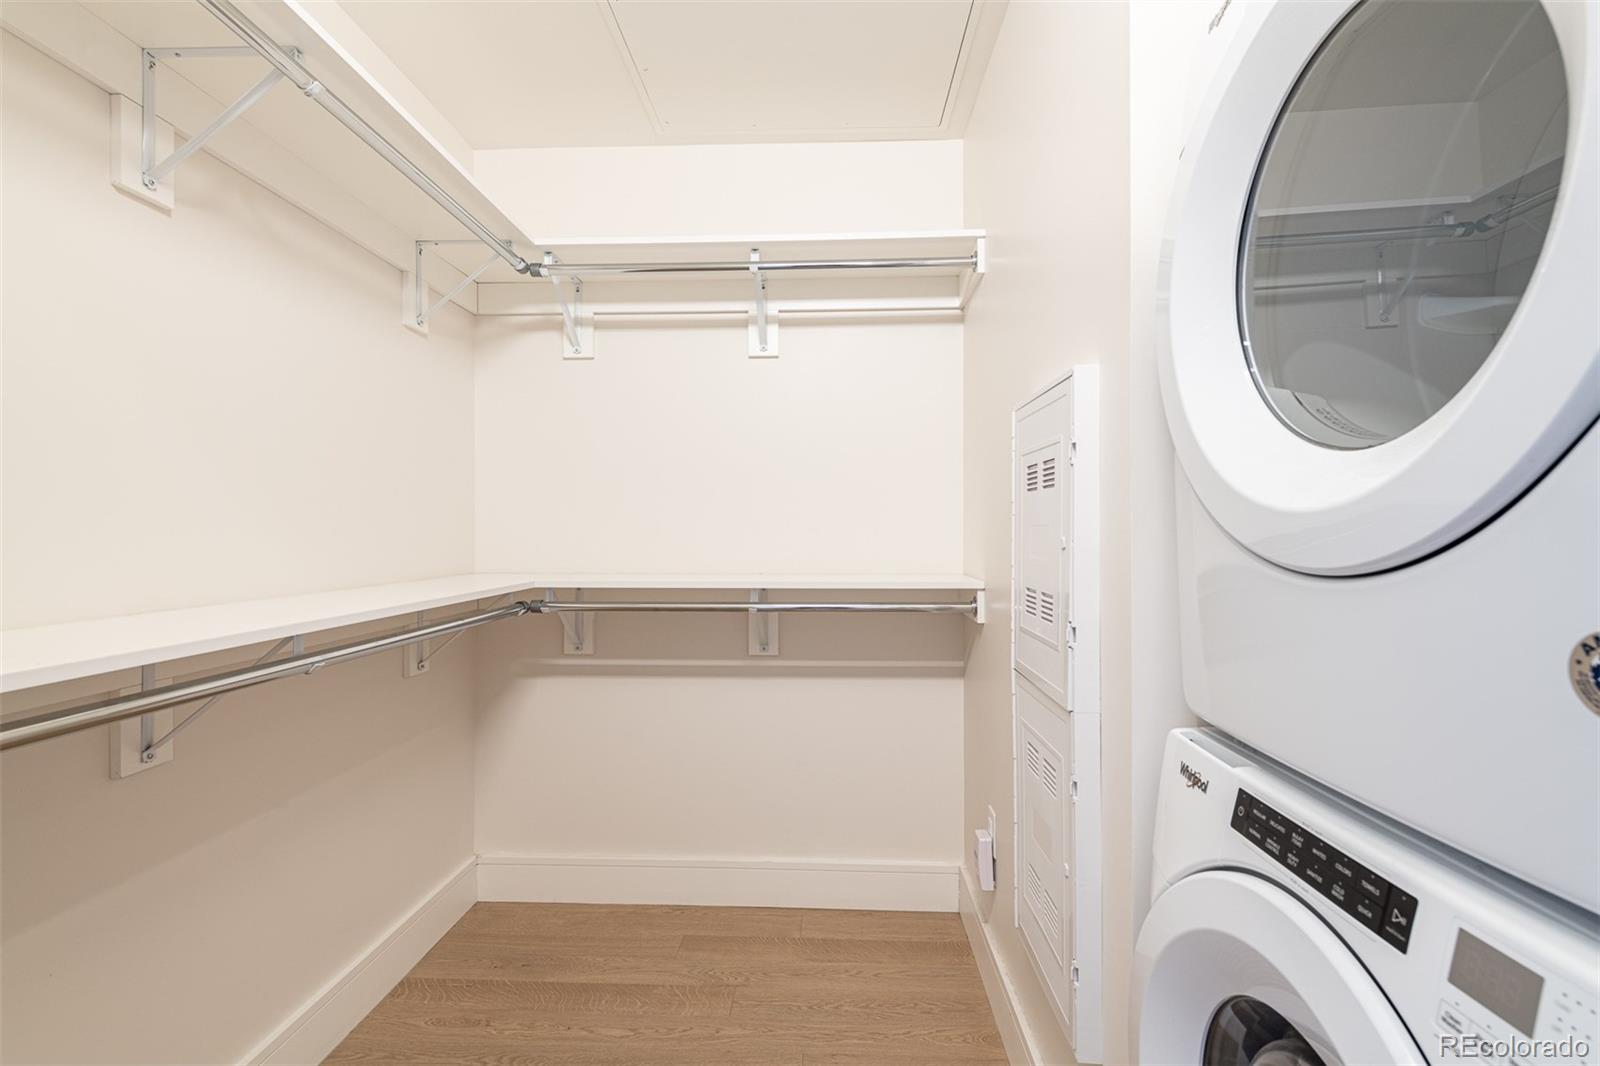
Walk-in closet with wraparound shelving and a stacked washer and dryer.
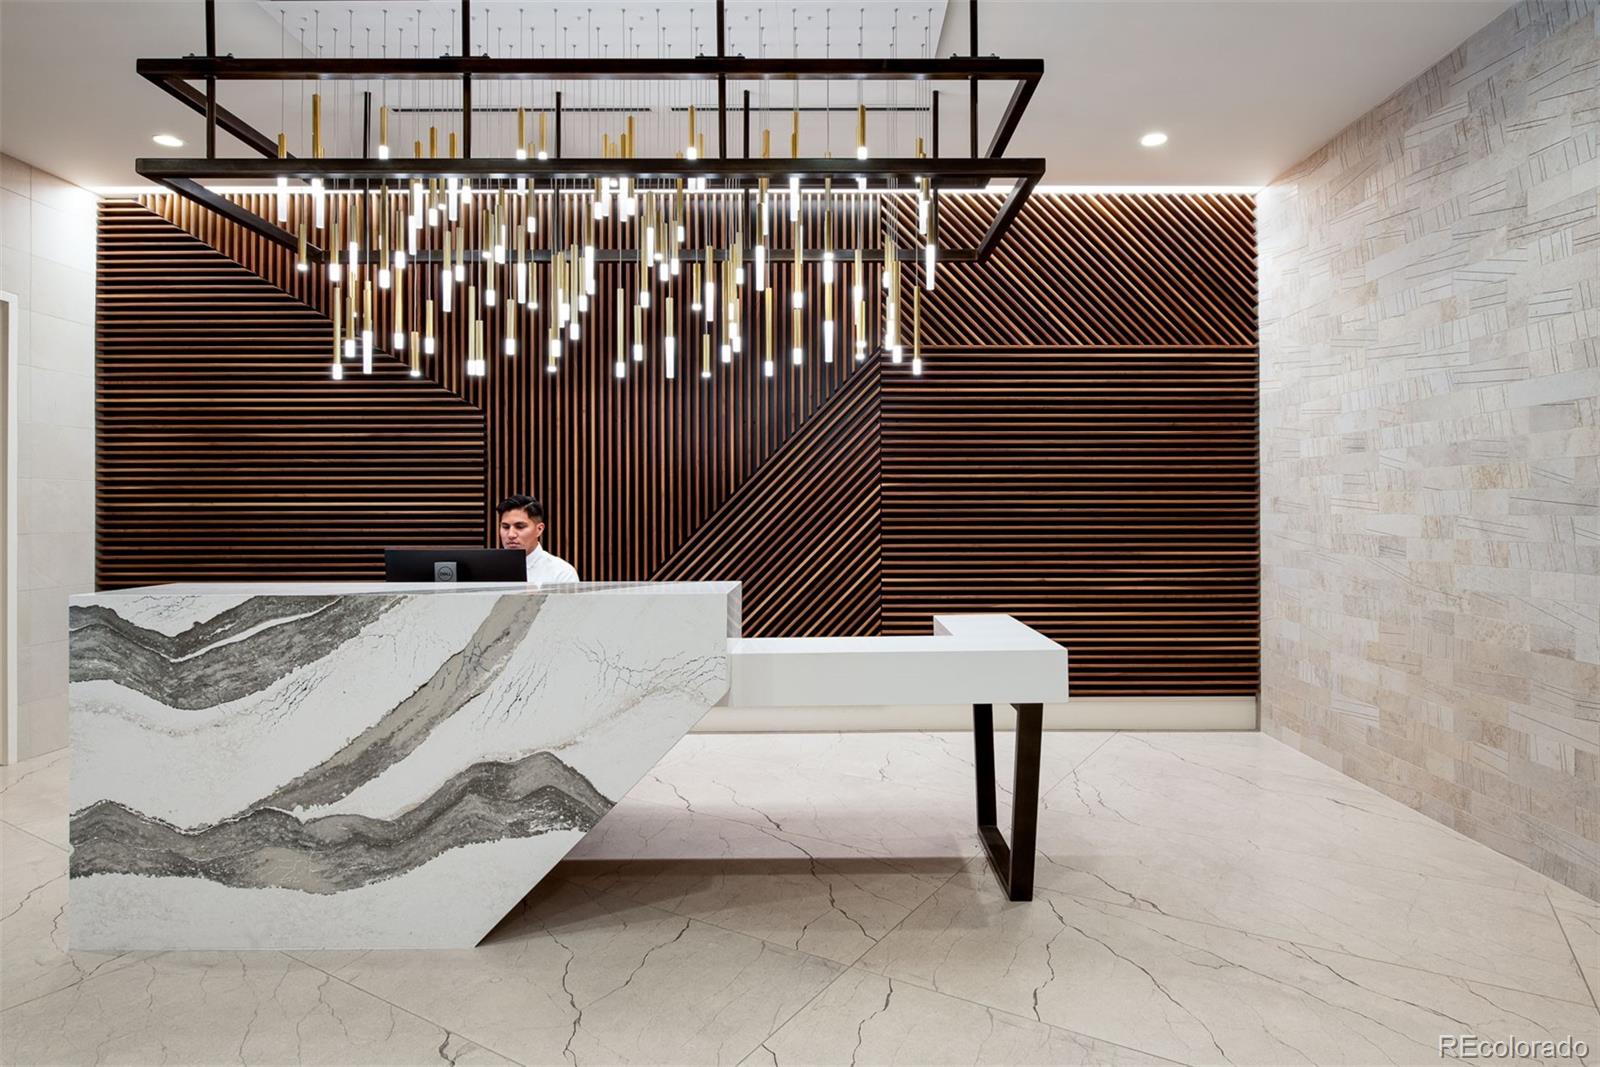
Building lobby reception desk with a dramatic wood-slat wall and suspended lights.
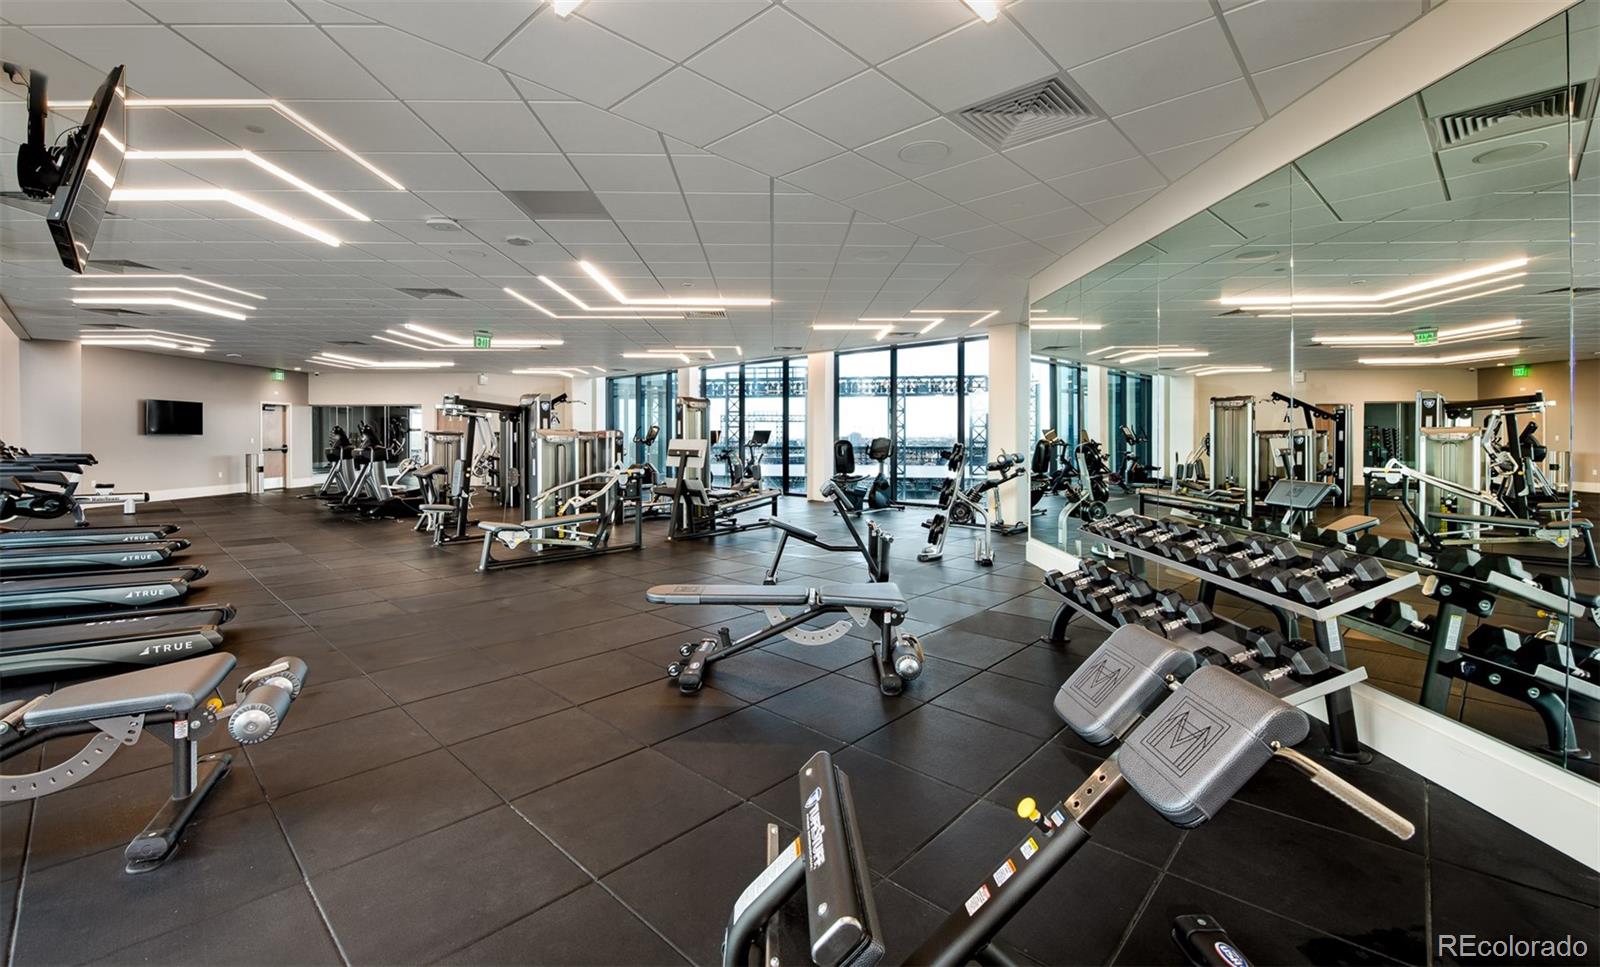
Building fitness center with weight machines, treadmills, dumbbells, and a mirrored wall beside tall windows.
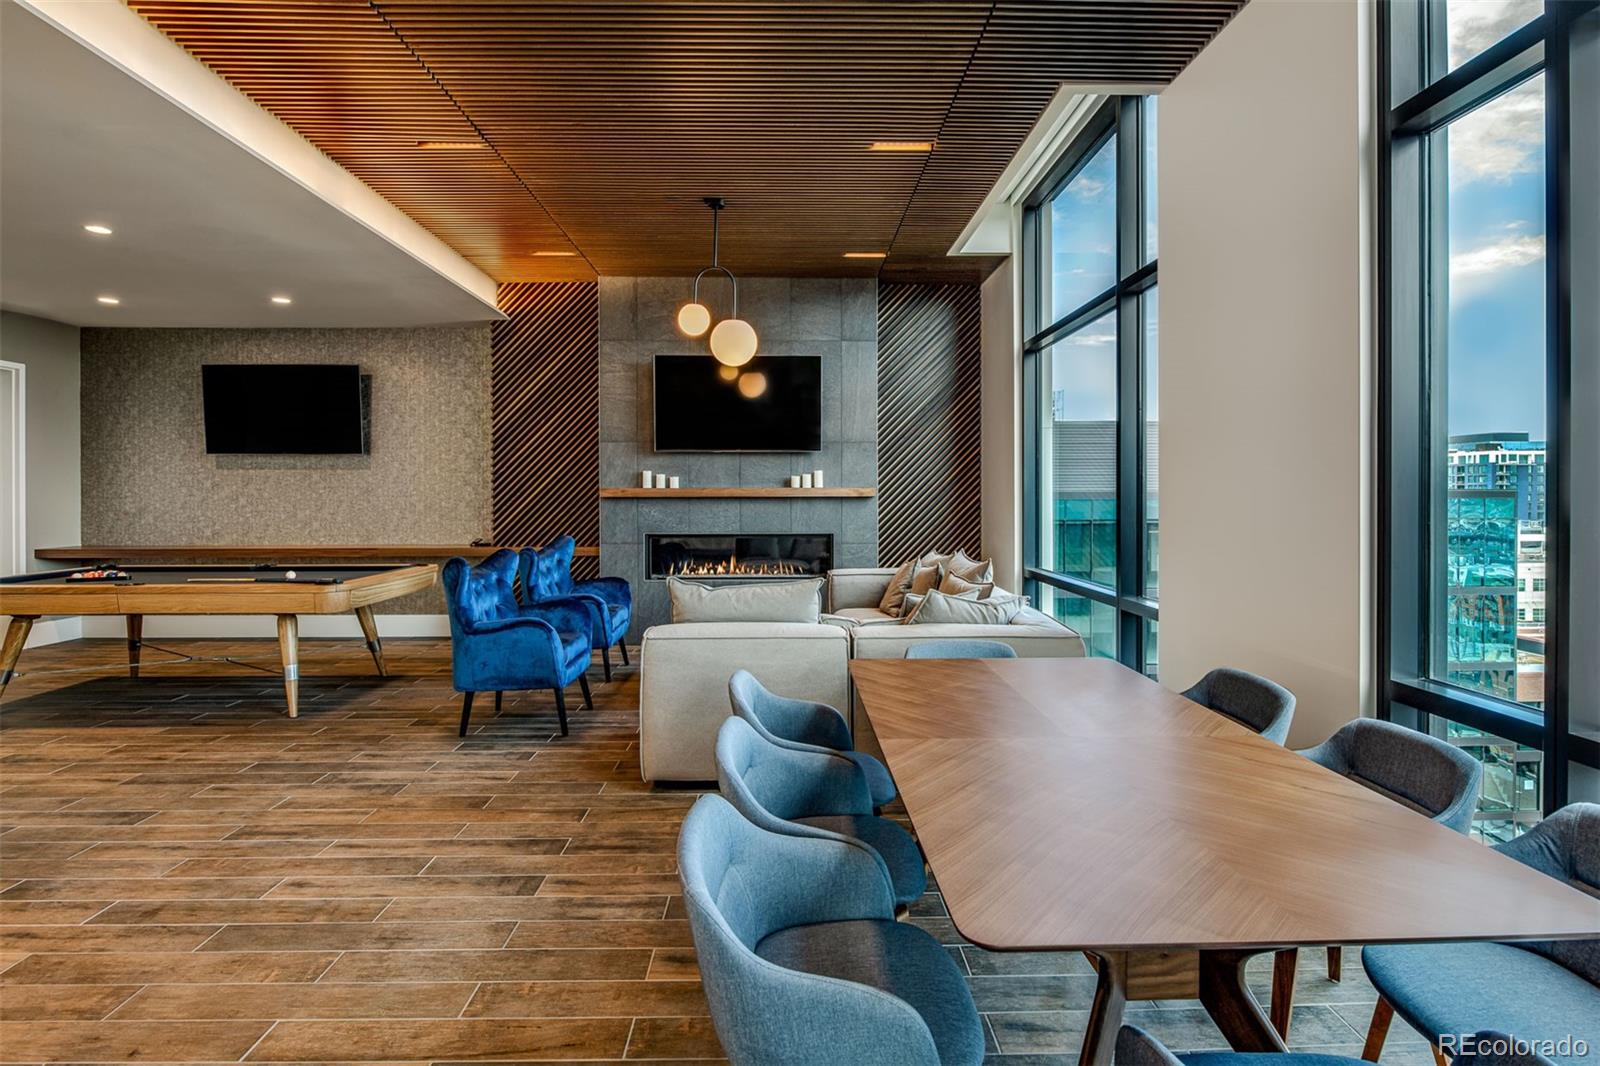
Furnished lounge with a fireplace, pool table, and dining table beside tall windows.
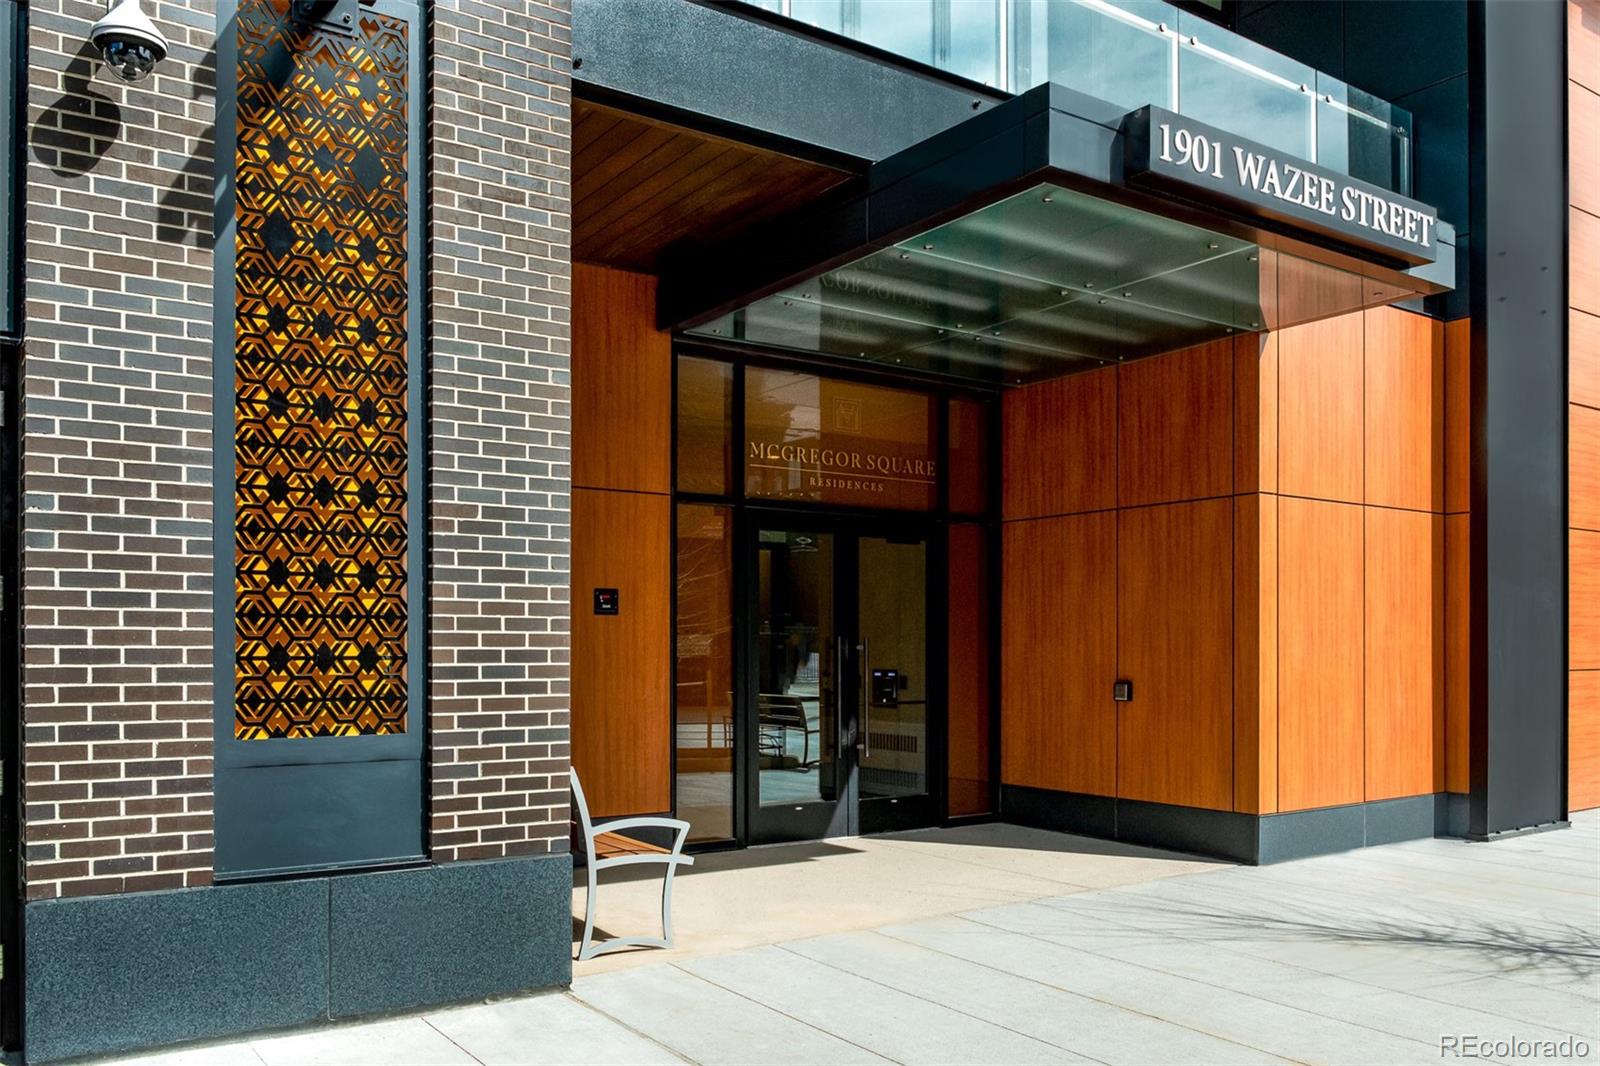
McGregor Square Residences entrance with a glass canopy, warm wood paneling, and decorative brickwork.
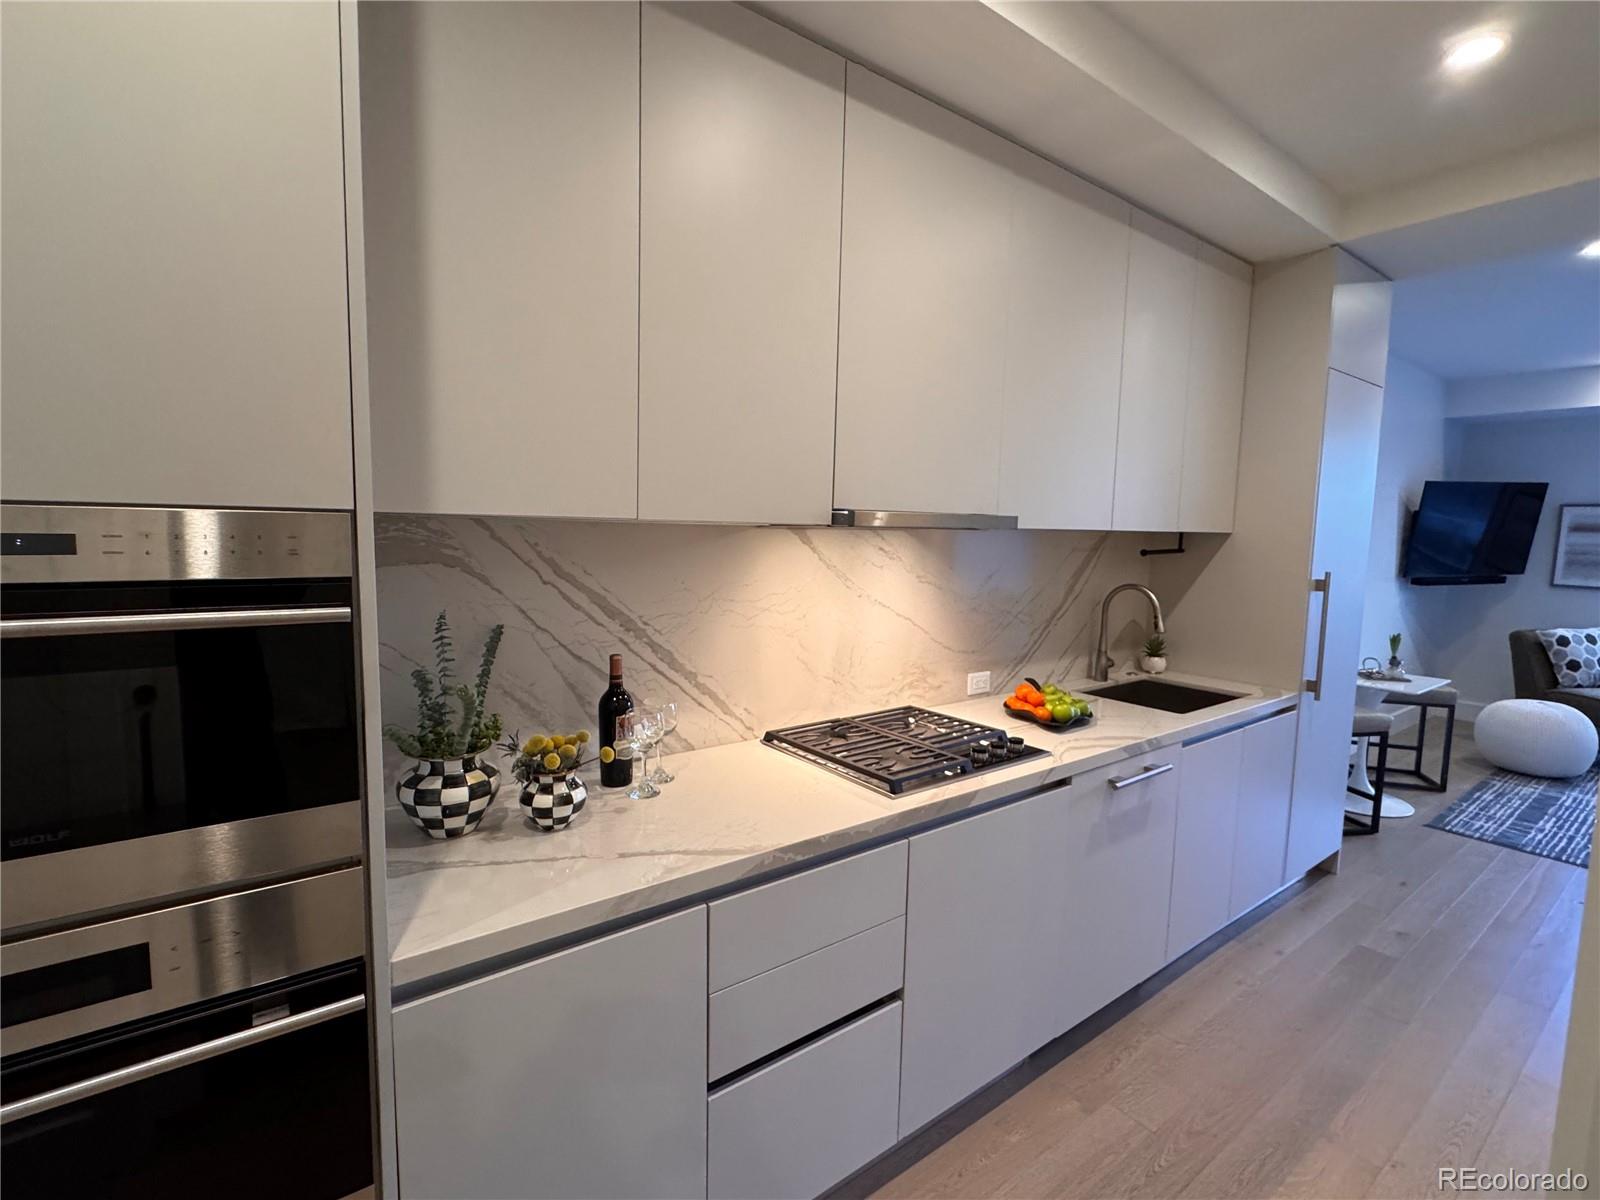
Modern kitchen with white cabinetry, veined stone counters, stainless appliances, and a gas cooktop.
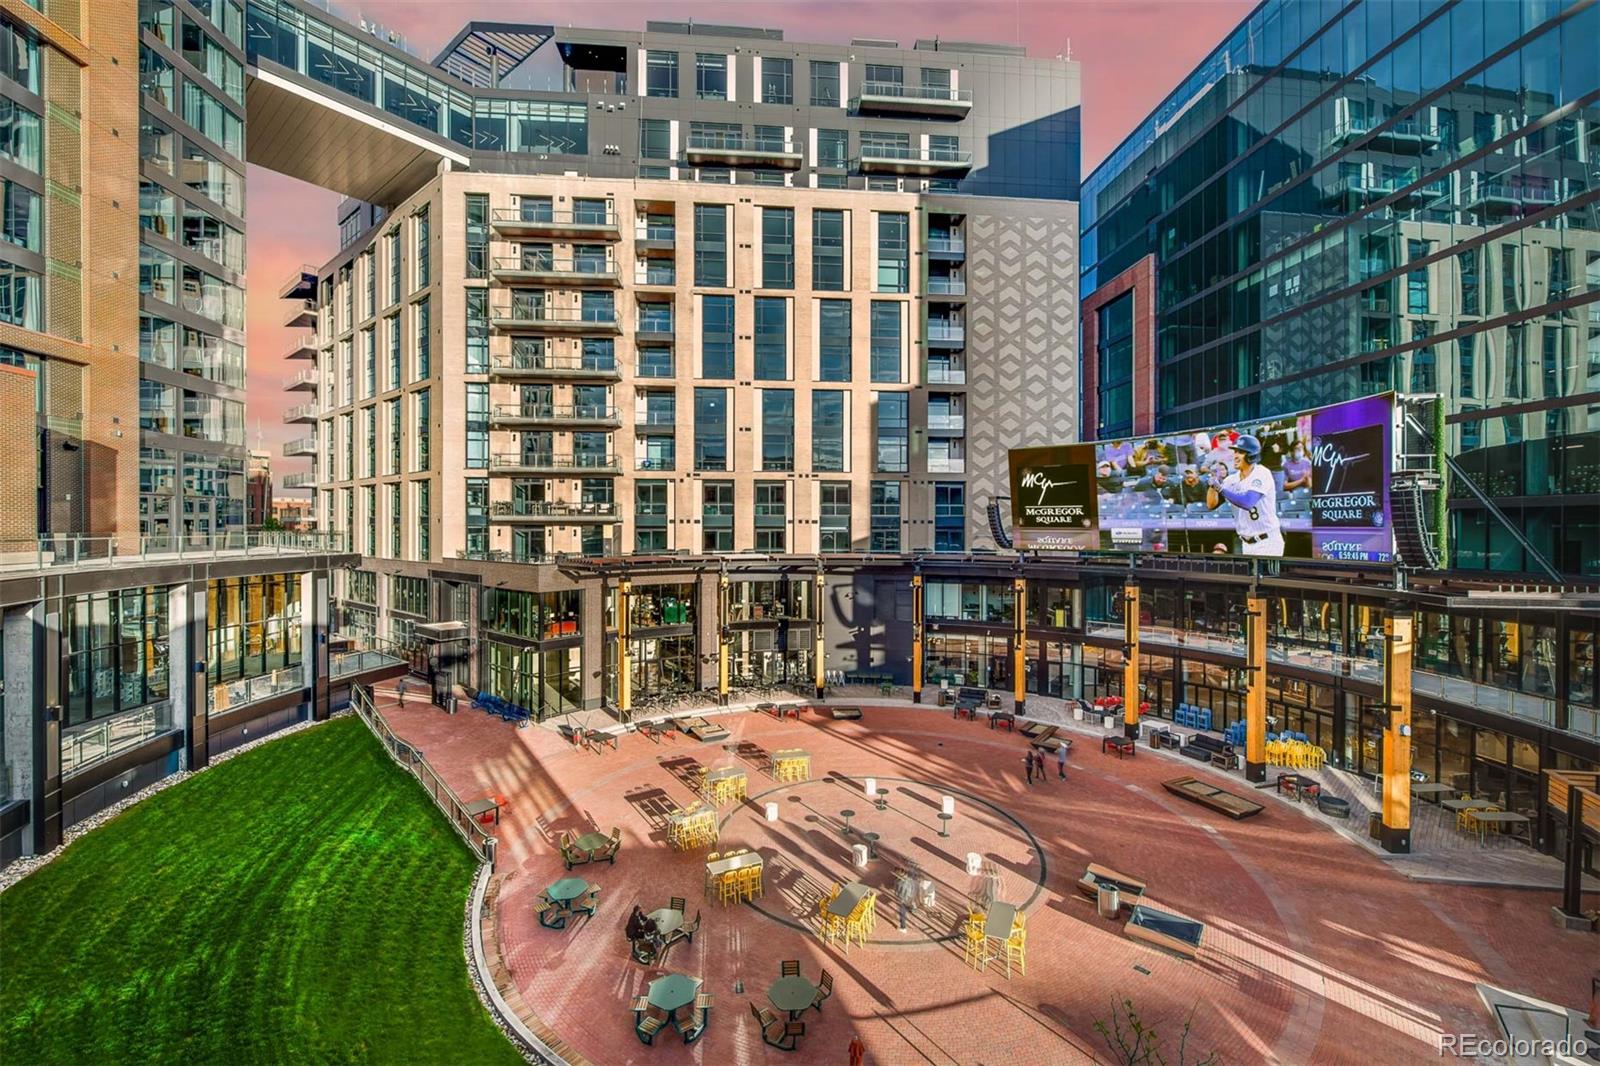
Modern buildings surround McGregor Square’s brick courtyard, with outdoor seating, a lawn, and a large video screen.
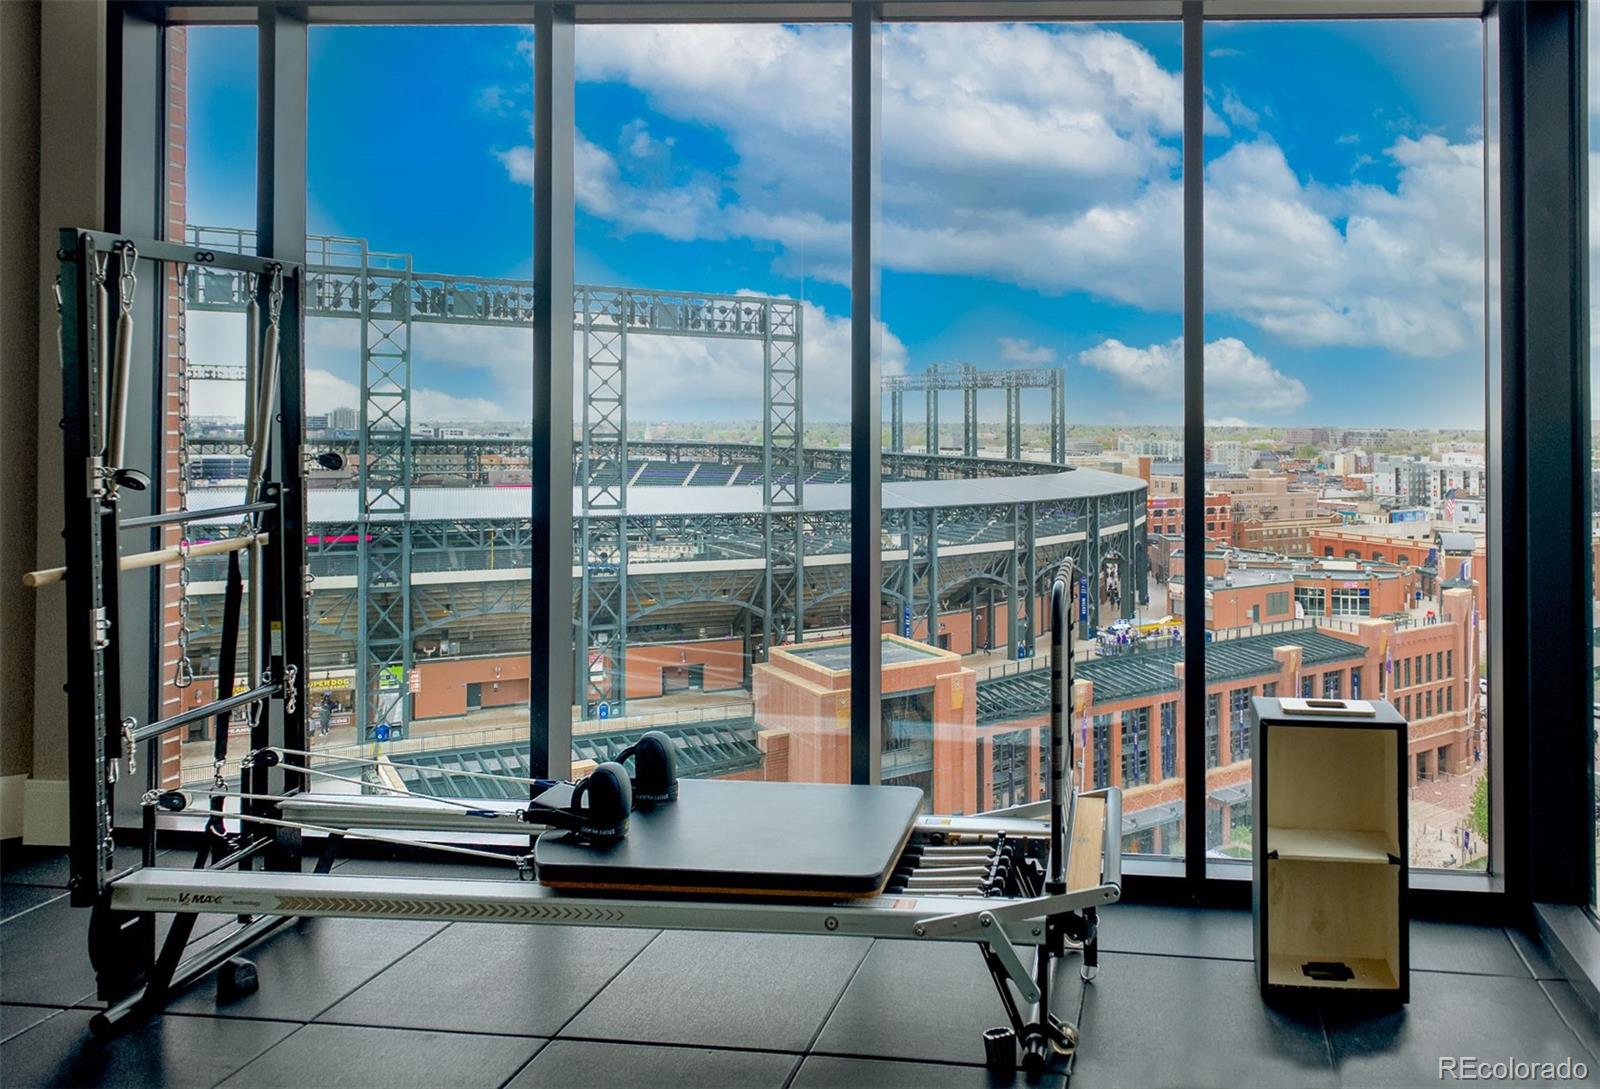
Fitness room with Pilates reformers and large windows overlooking a baseball stadium and downtown buildings.
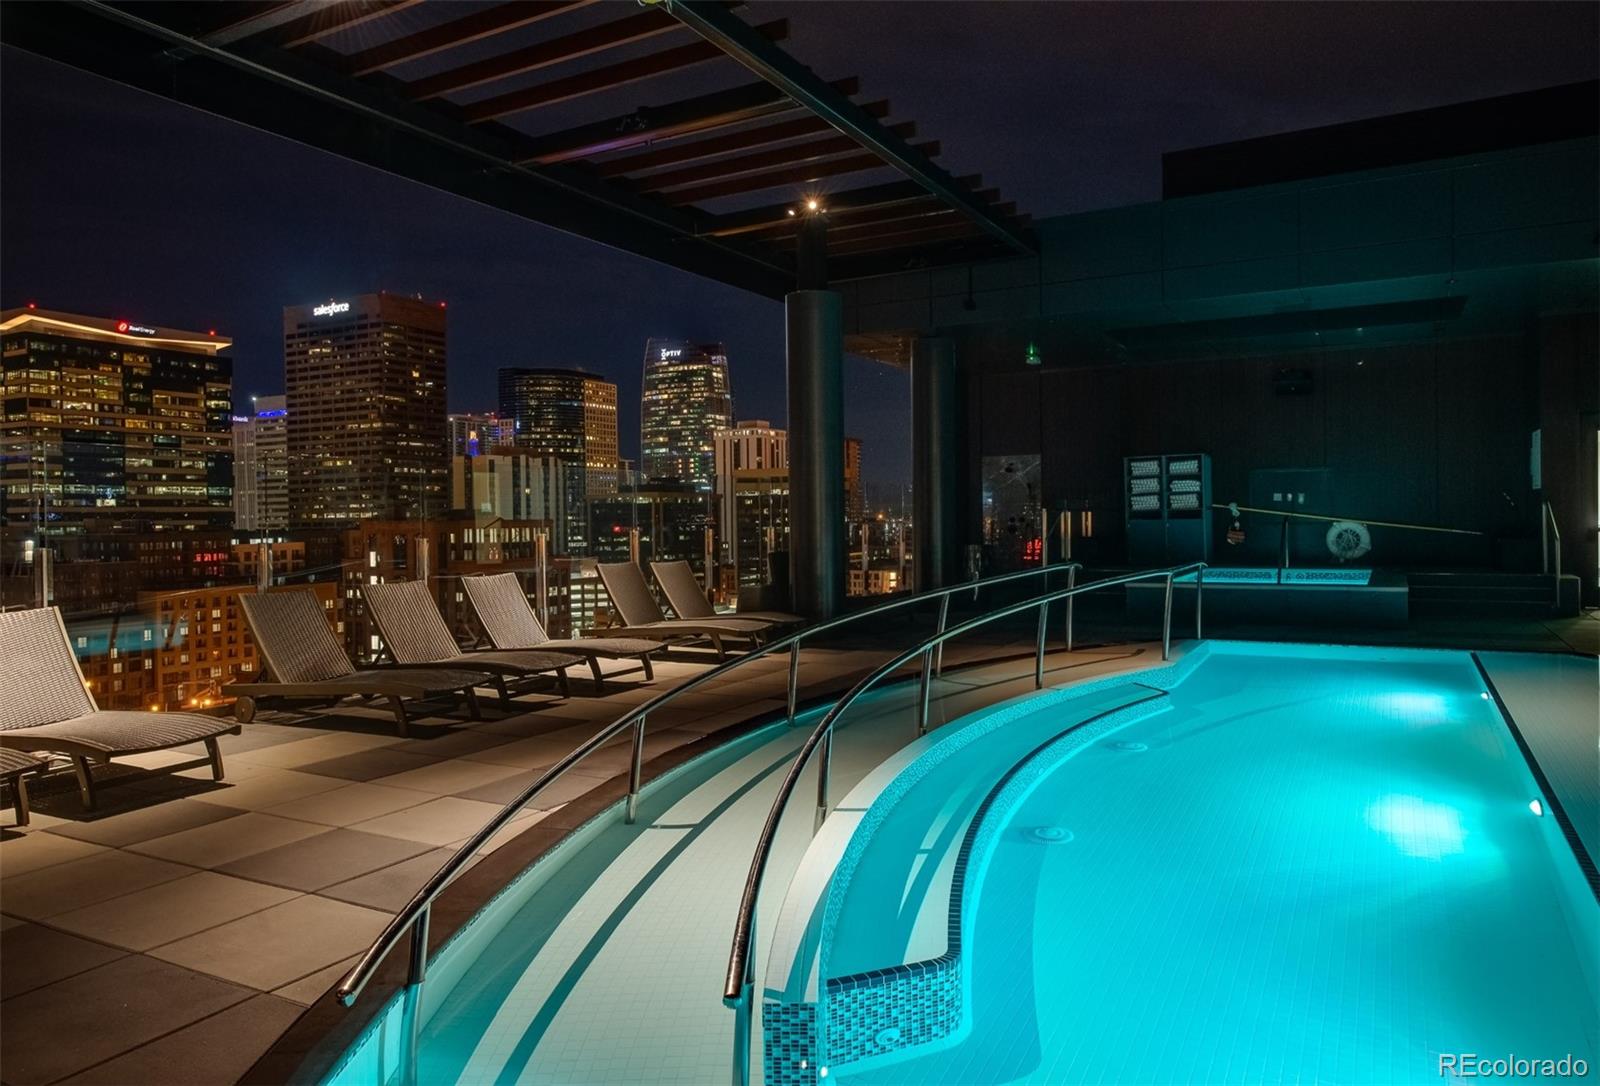
Rooftop swimming pool and lounge deck overlooking the illuminated Denver skyline at night.
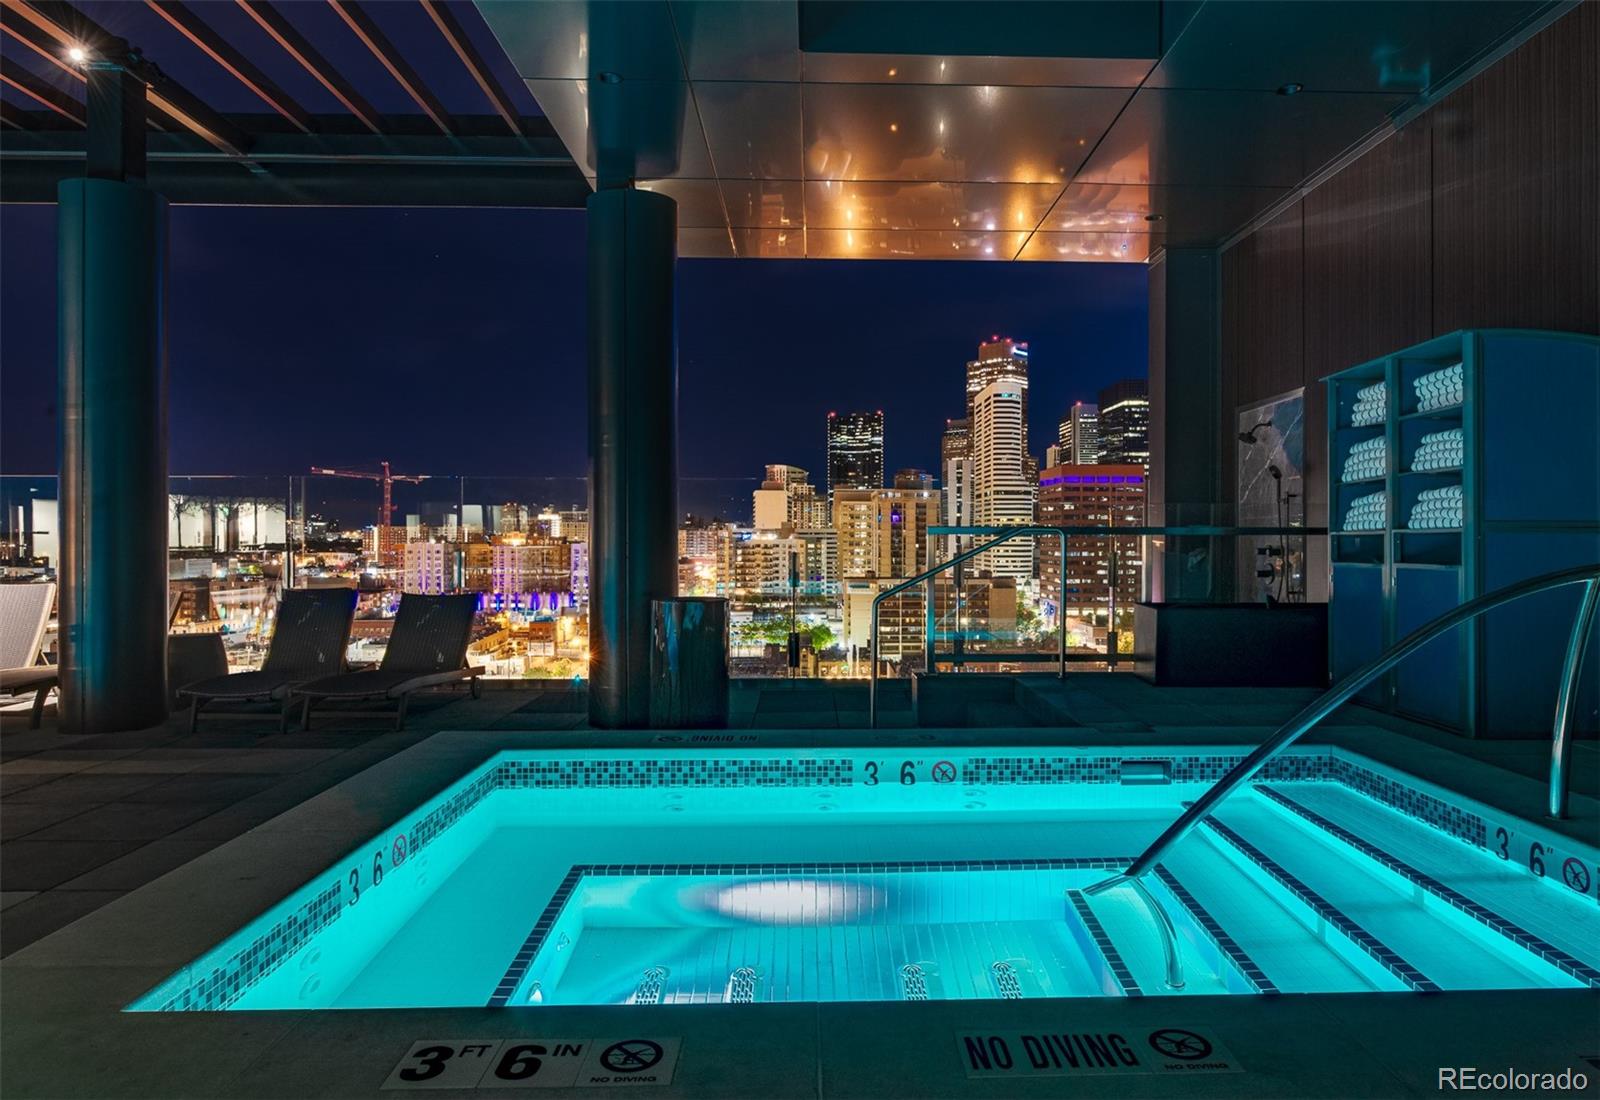
Rooftop pool glows beneath the Denver skyline at night, with lounge chairs beside the water.
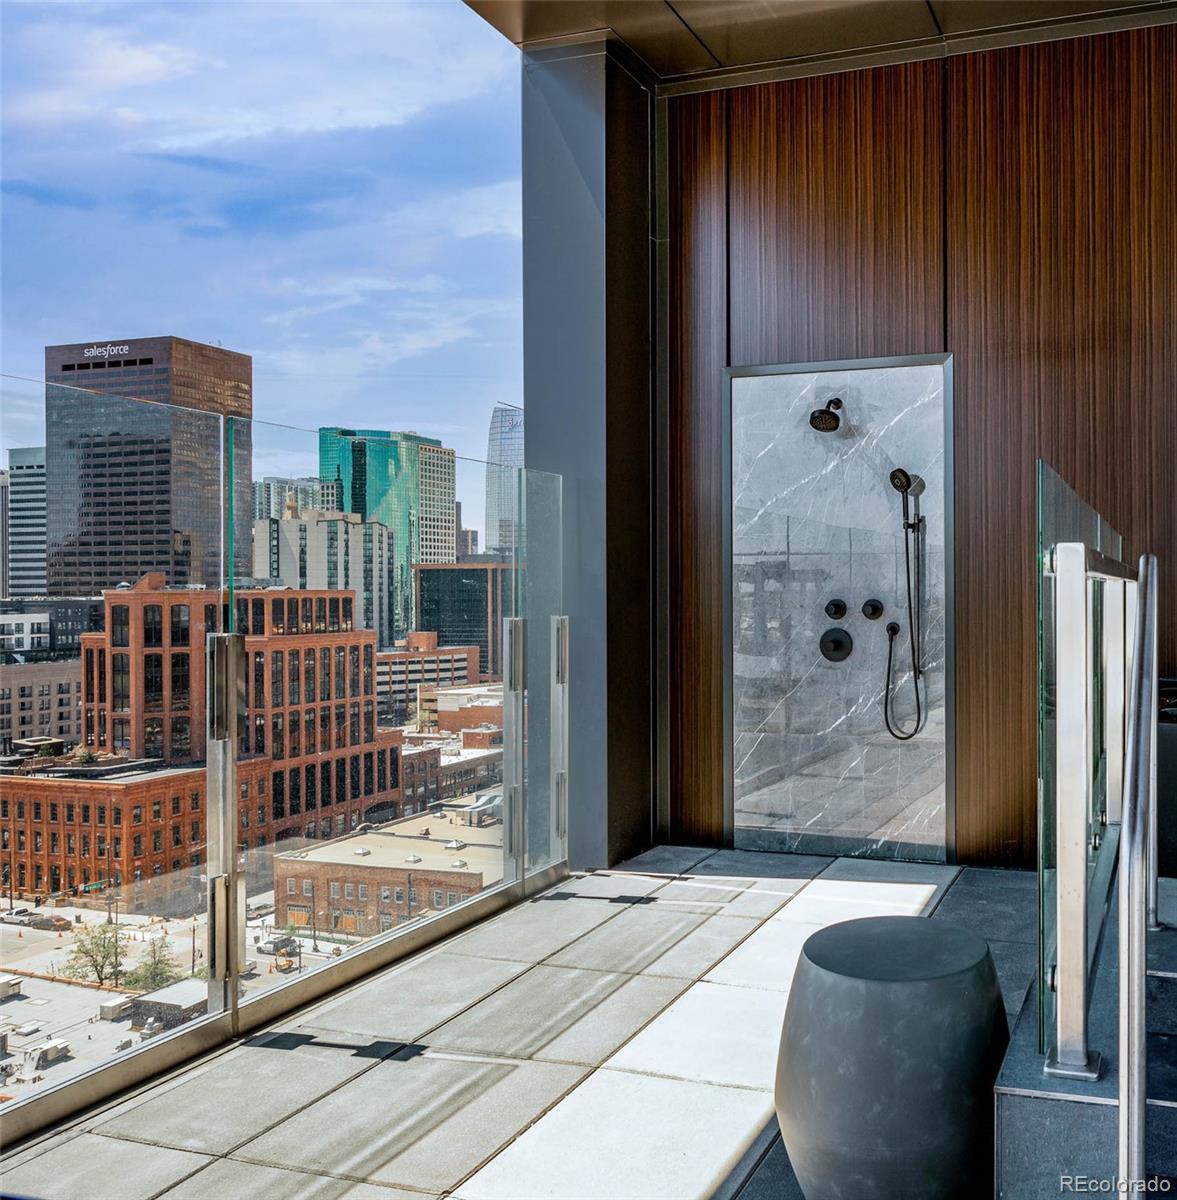
Downtown Denver condo balcony with a marble outdoor shower and city skyline view.
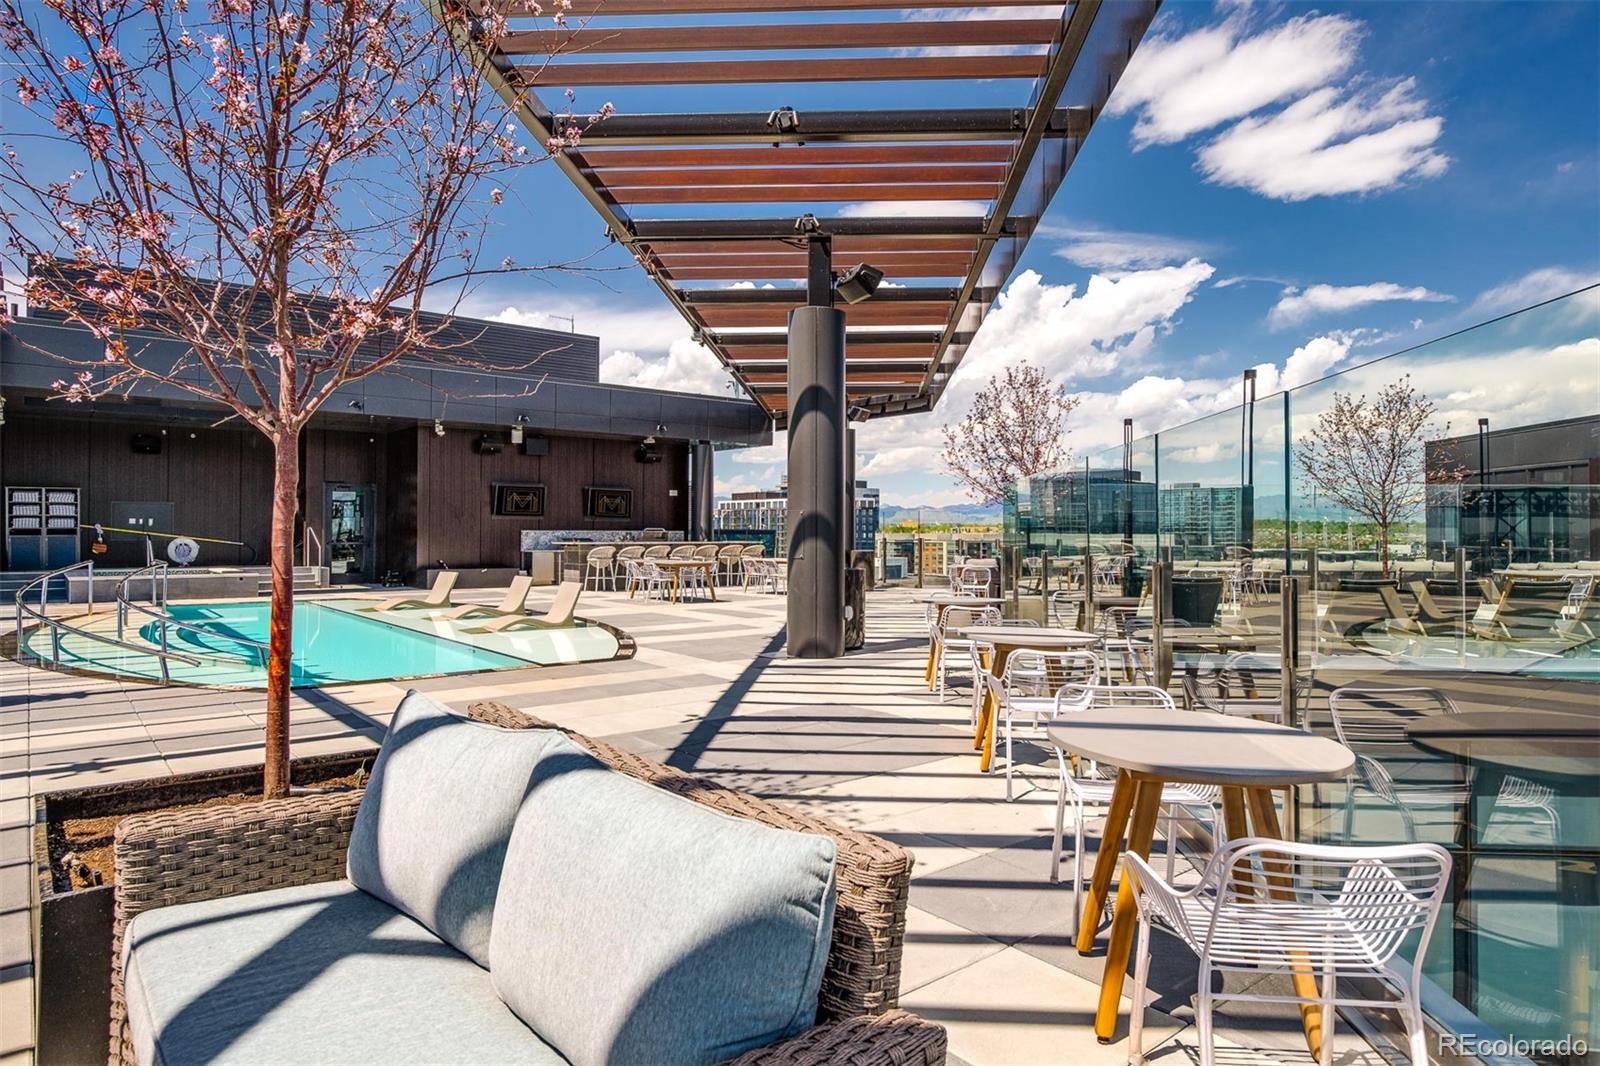
Rooftop pool terrace with lounge chairs, dining tables, glass railings, and distant mountain views.
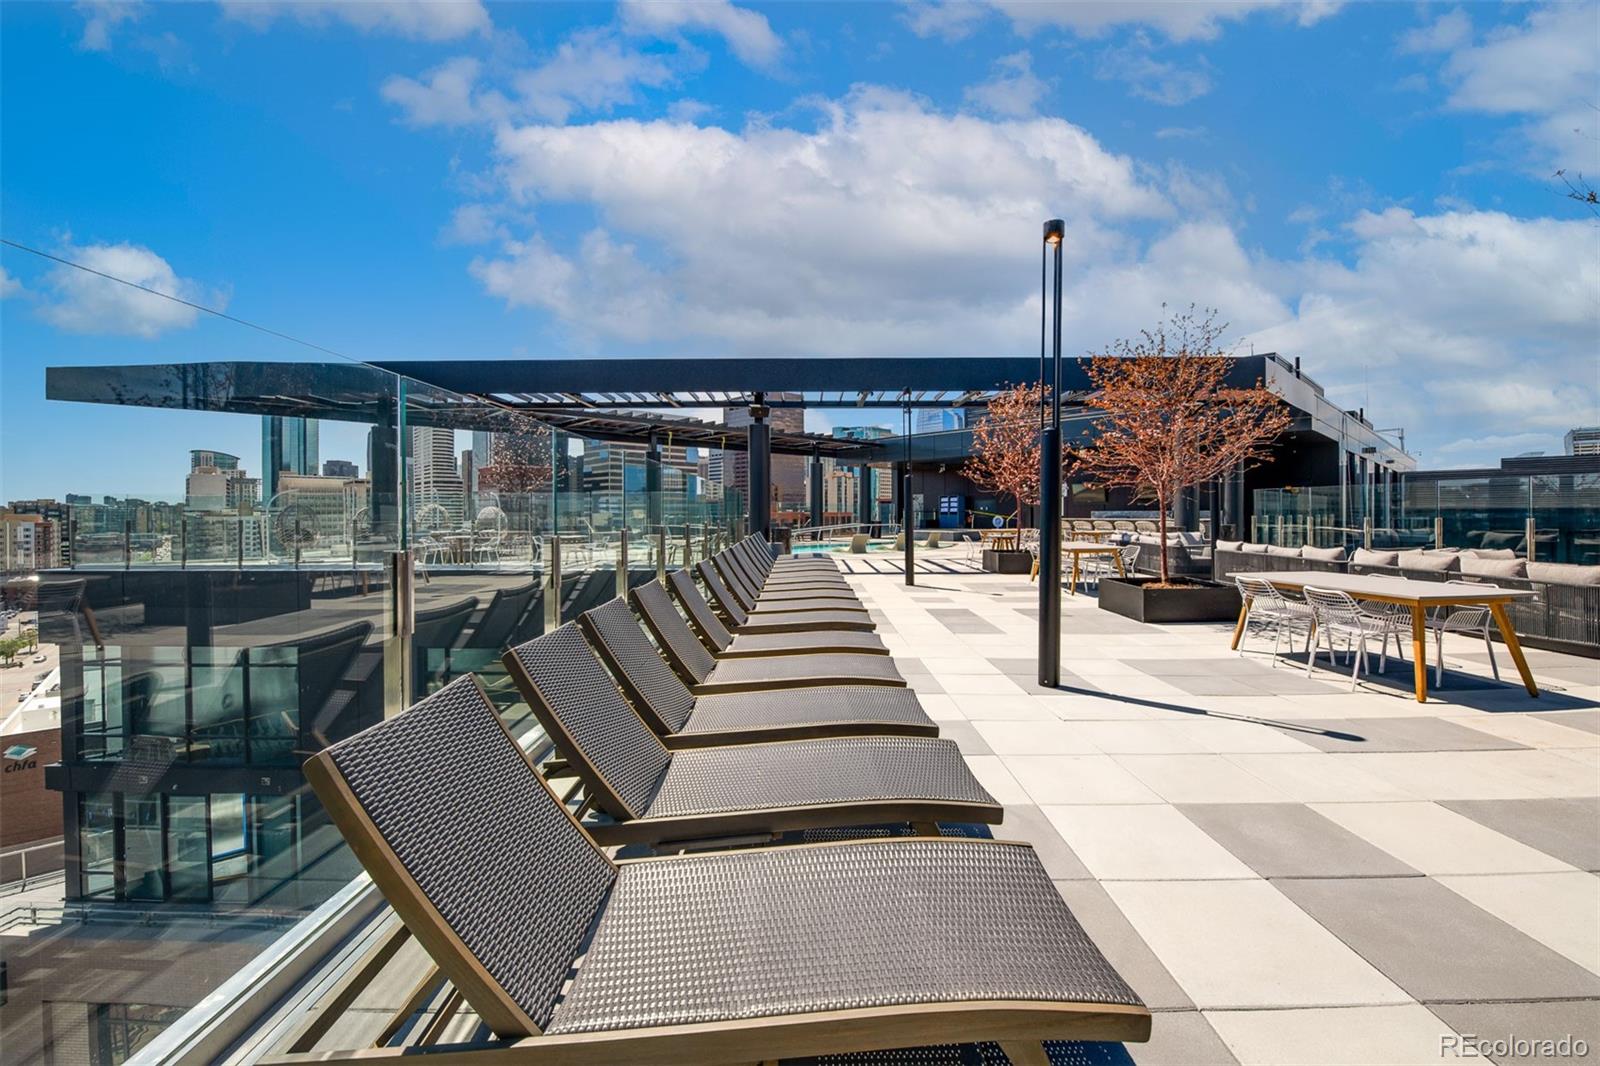
Rooftop terrace with chaise lounges and outdoor dining areas overlooking the Denver skyline.
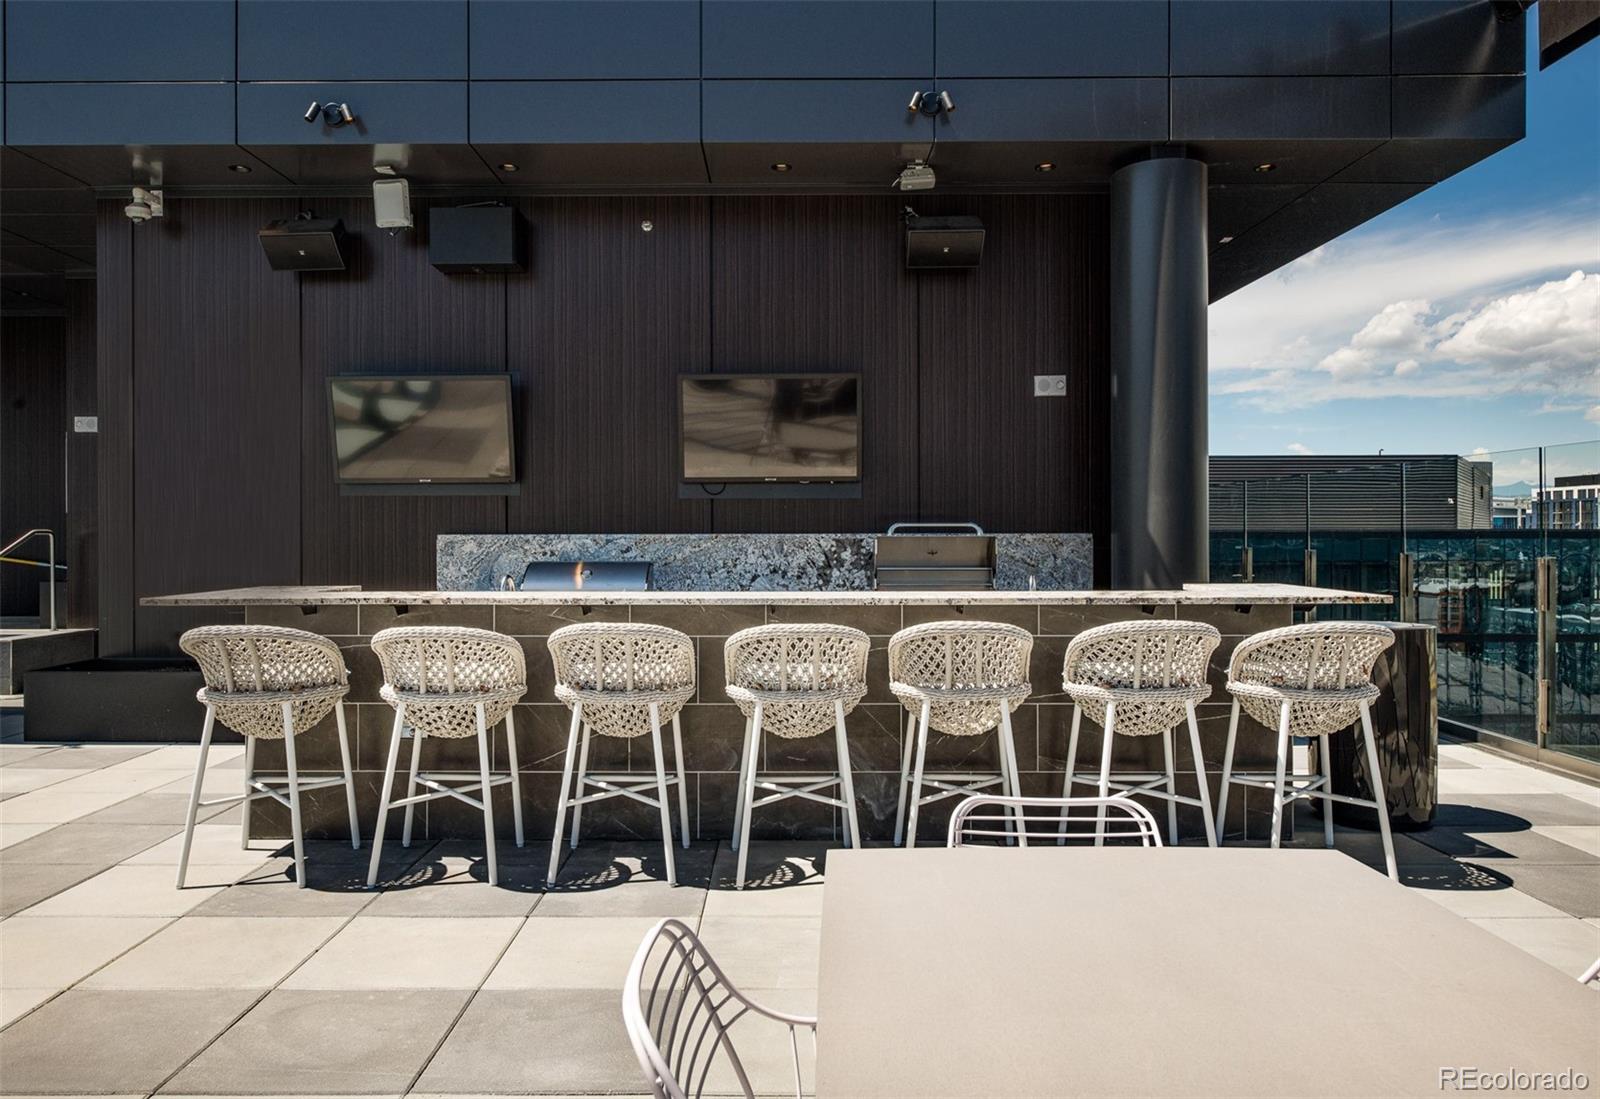
Rooftop patio with a stone bar, woven stools, and an outdoor grill overlooking Denver buildings.
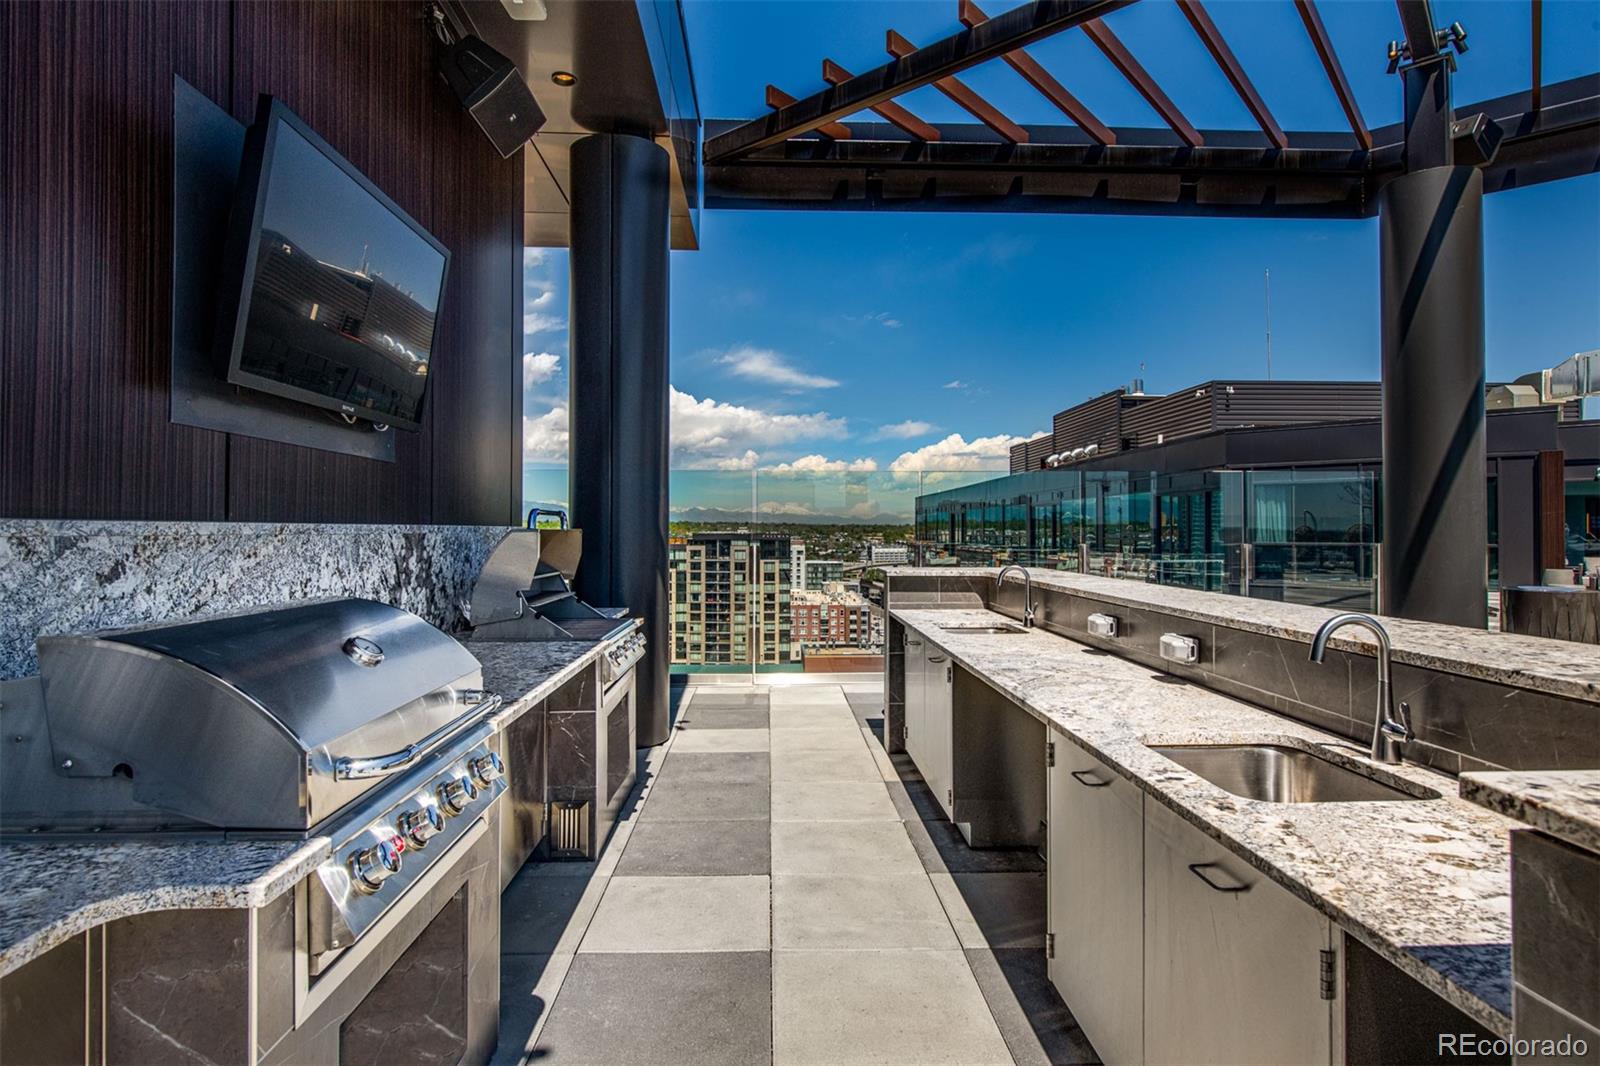
Rooftop outdoor kitchen with a stainless steel grill, stone counters, and downtown views.
Furnished condo living room with a gray sofa and balcony doors overlooking nearby buildings.
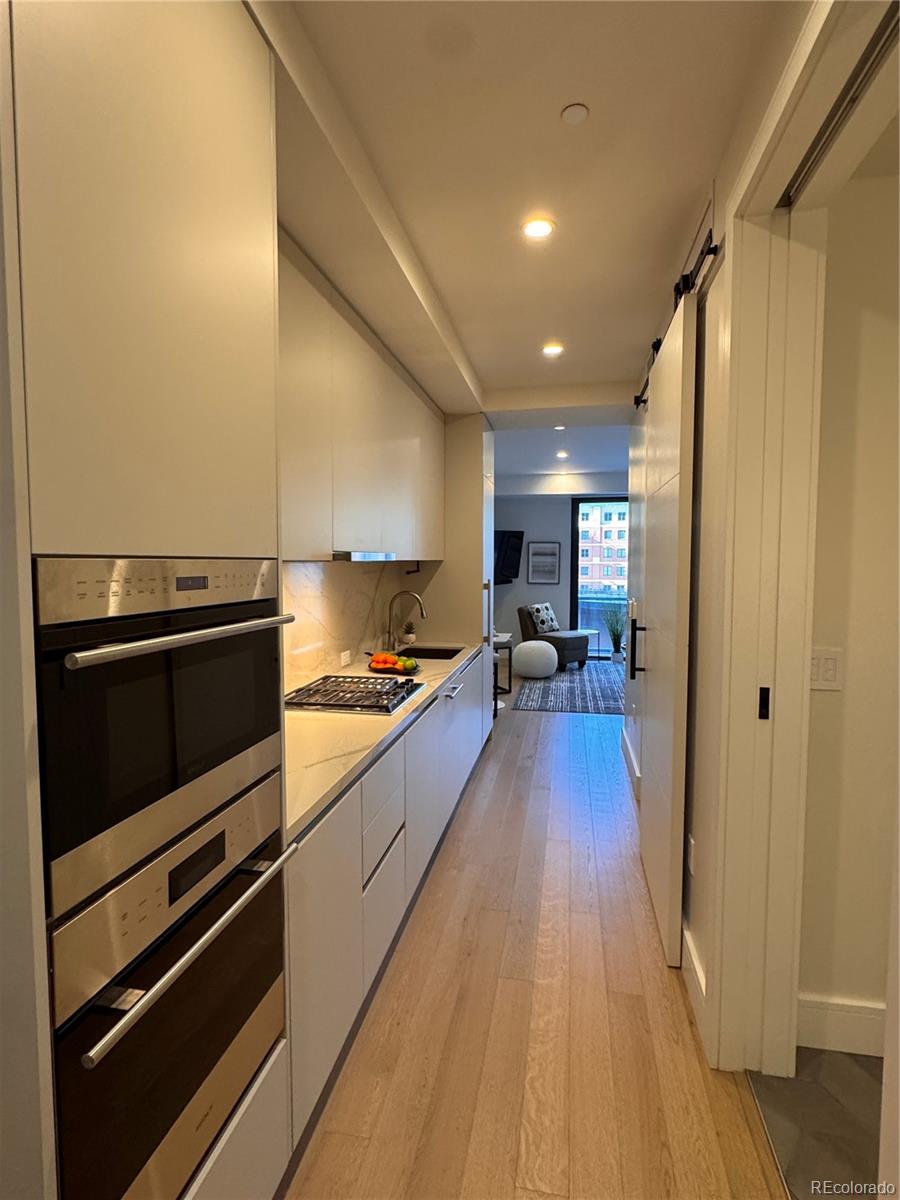
Modern galley kitchen with white cabinets, stainless steel double ovens, and a gas cooktop.
Furnished living room with a floor-to-ceiling window overlooking nearby buildings.
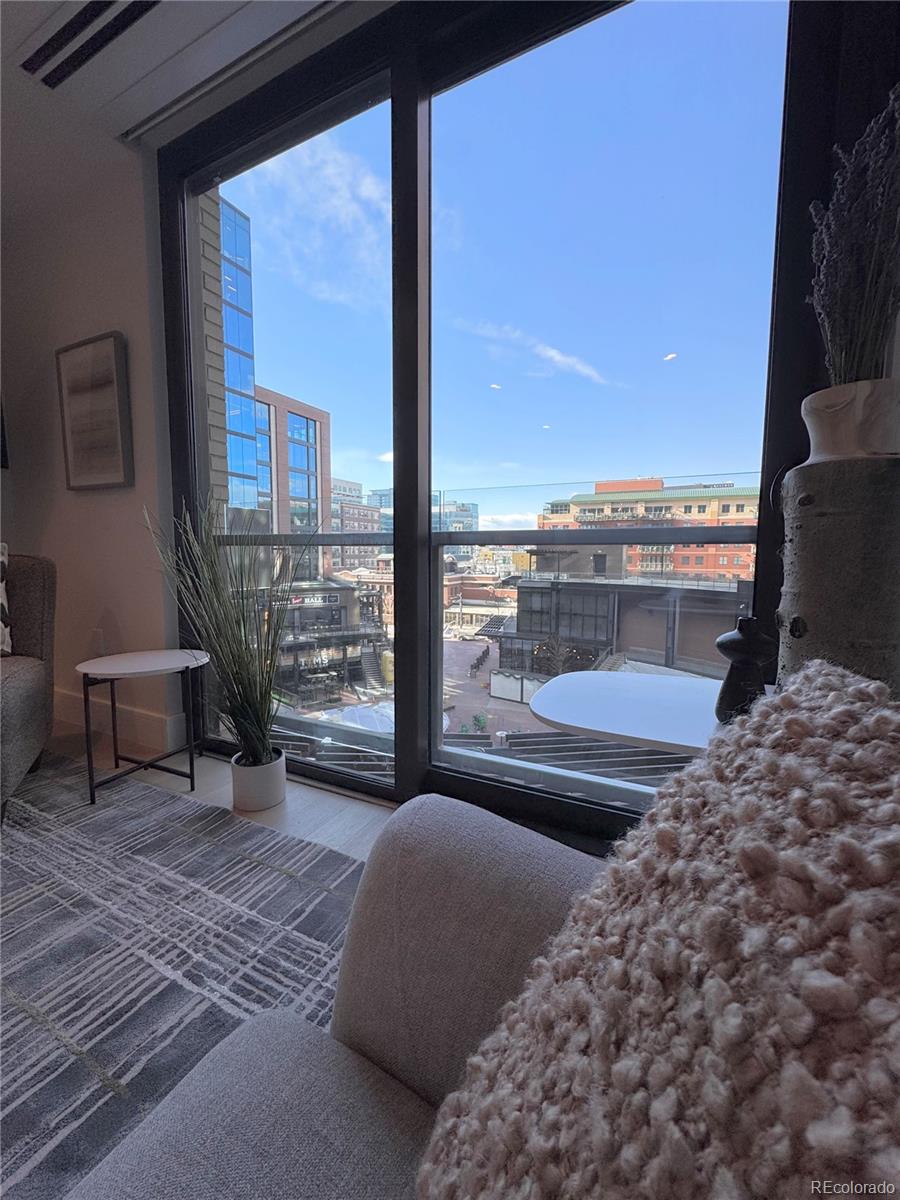
Downtown view over a plaza and surrounding buildings, seen above a black balcony railing.
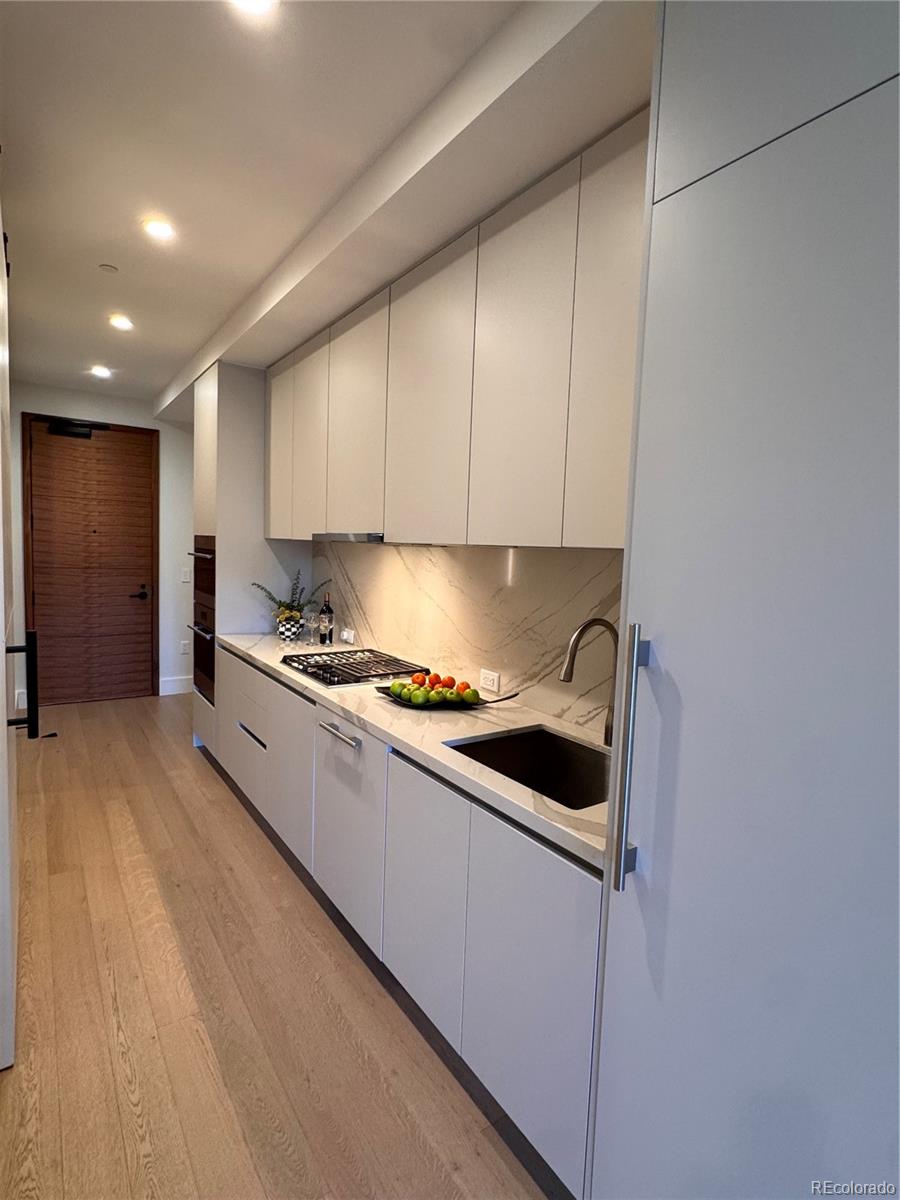
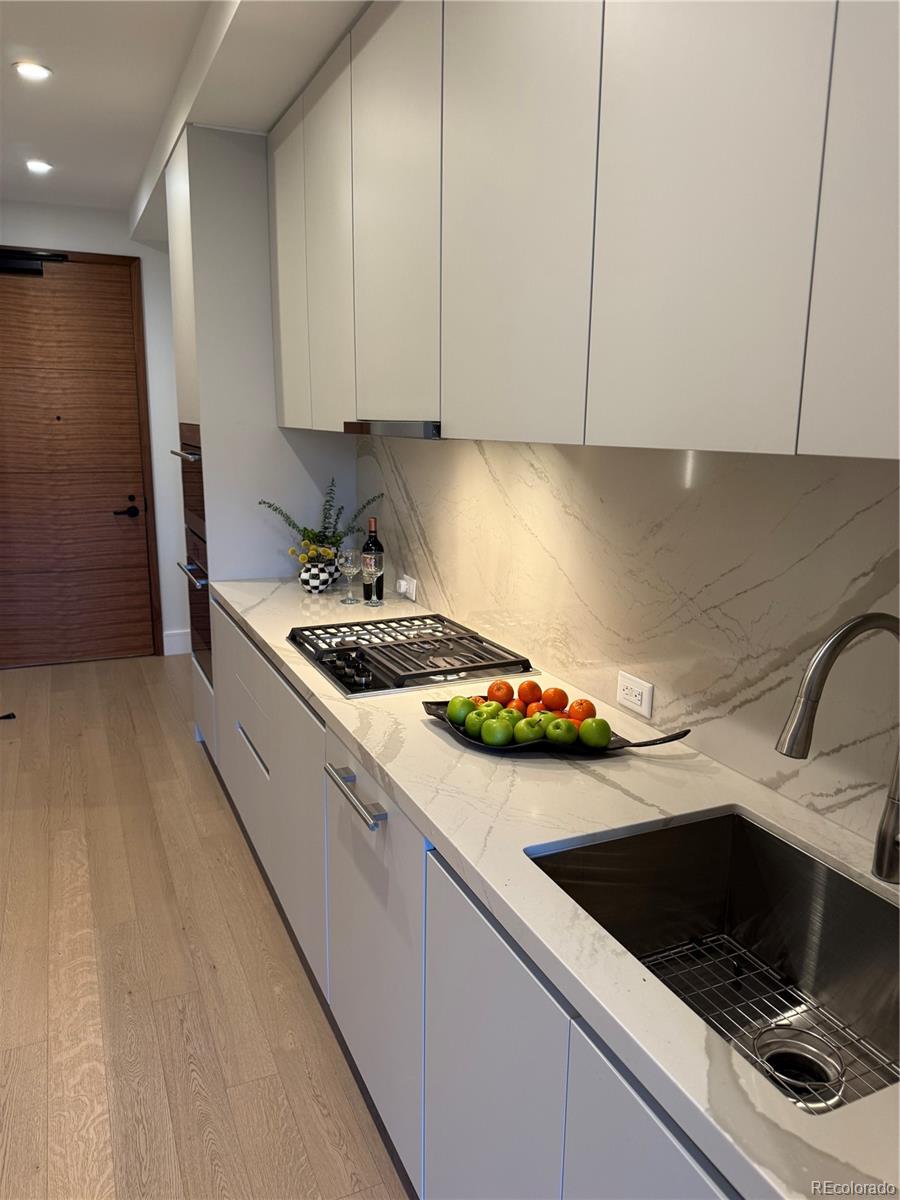
Modern galley kitchen with pale cabinetry, veined stone backsplash, gas cooktop, and dark sink.
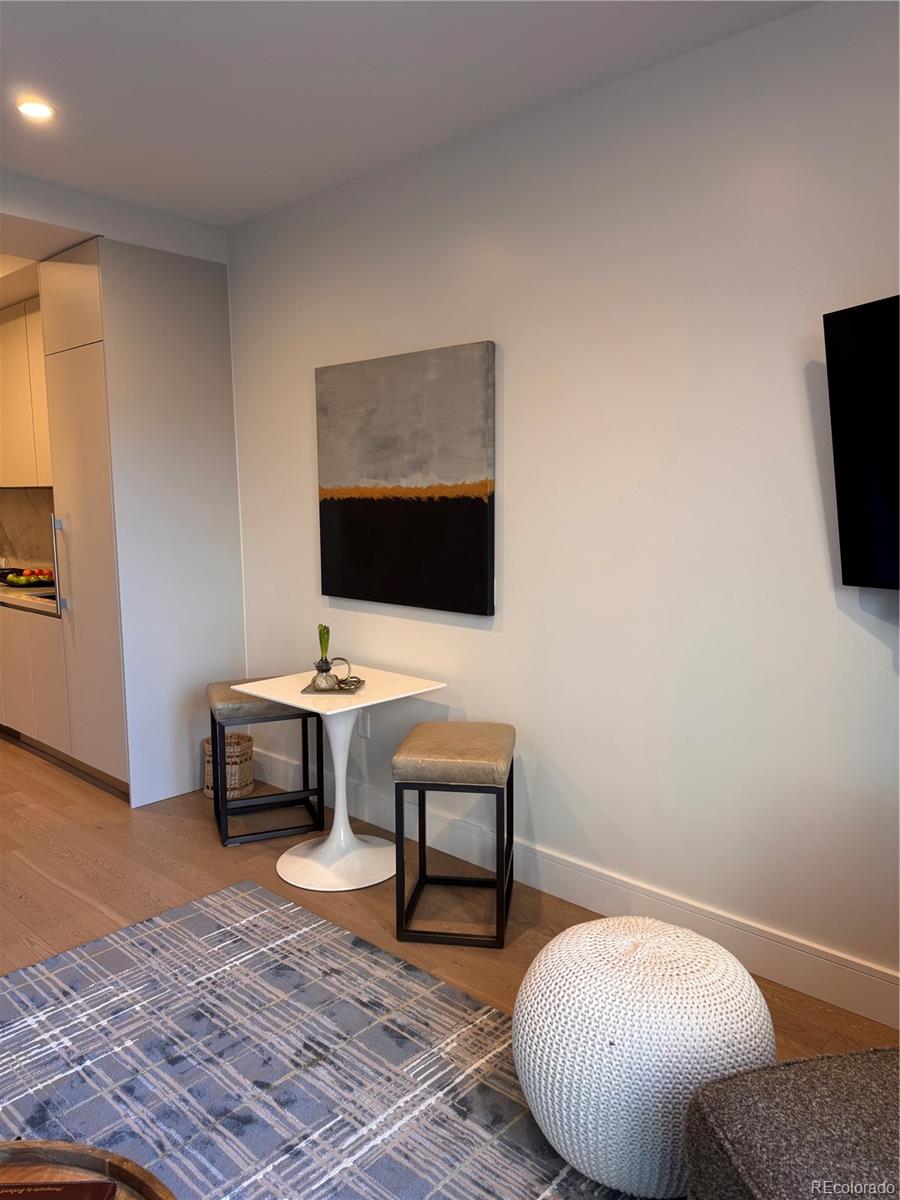
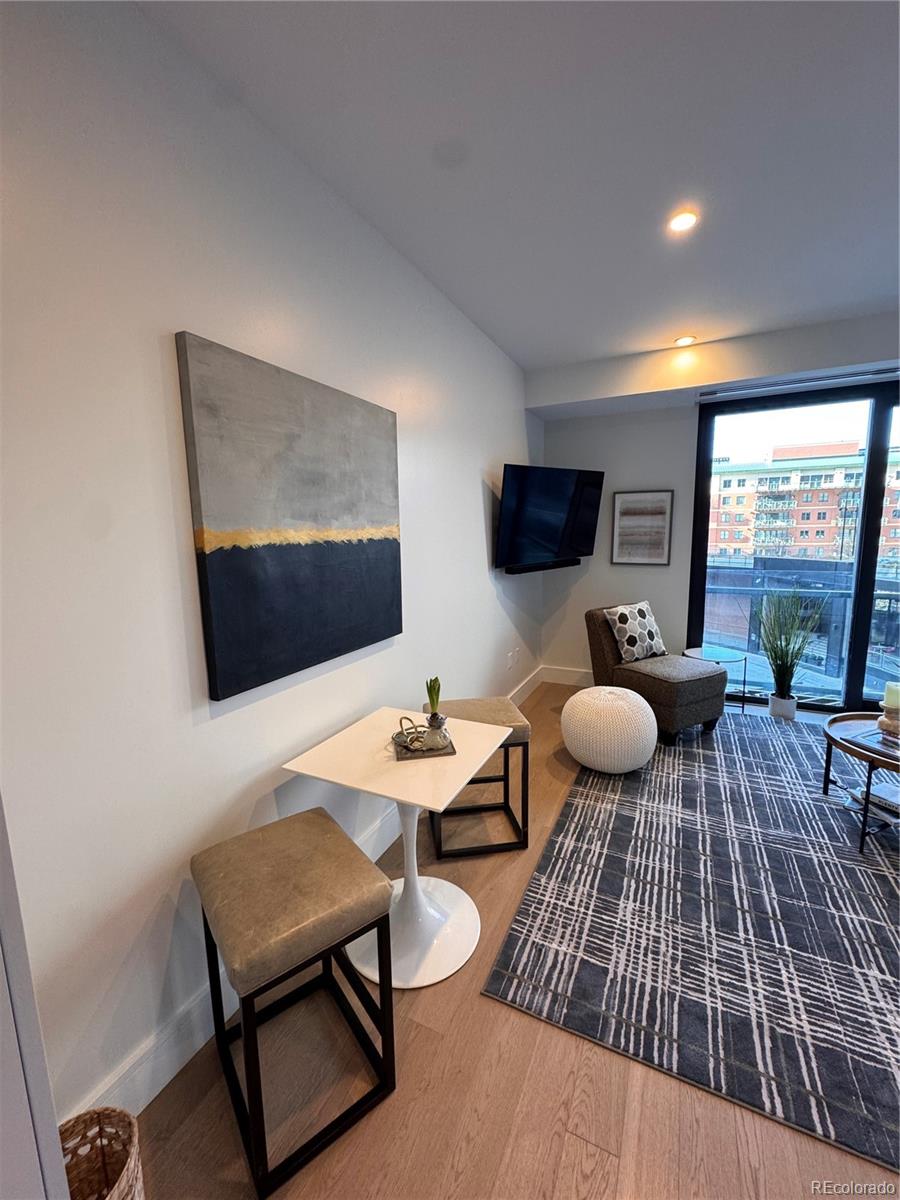
Furnished condo dining nook with a white pedestal table, stools, and abstract wall art.
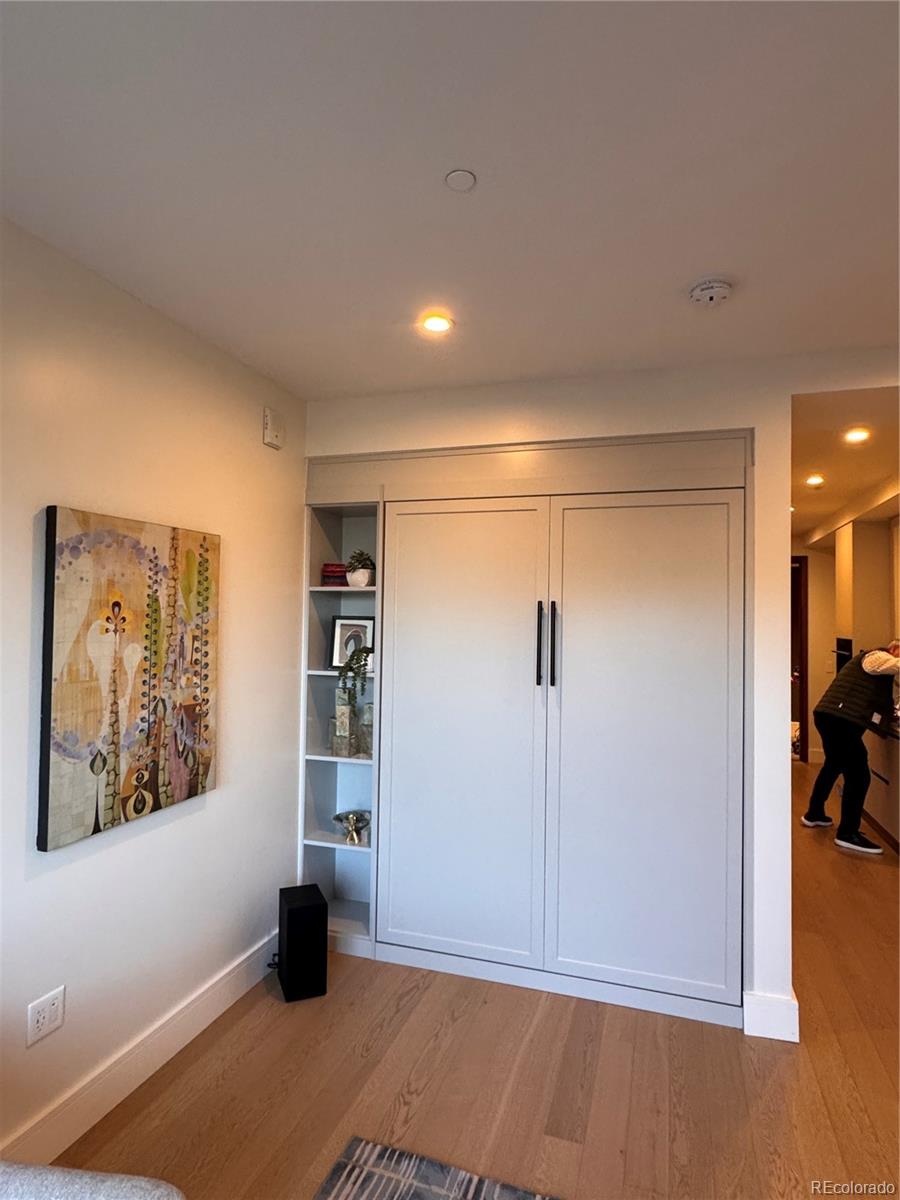
Furnished room with white built-in cabinet, open display shelves, and colorful wall art.
Furnished living room with abstract wall art, a geometric rug, and large windows overlooking neighboring buildings.
Condo living room with floor-to-ceiling windows overlooking downtown buildings.
Modern galley kitchen with white cabinets, veined stone counters, a gas cooktop, and a deep stainless steel sink.
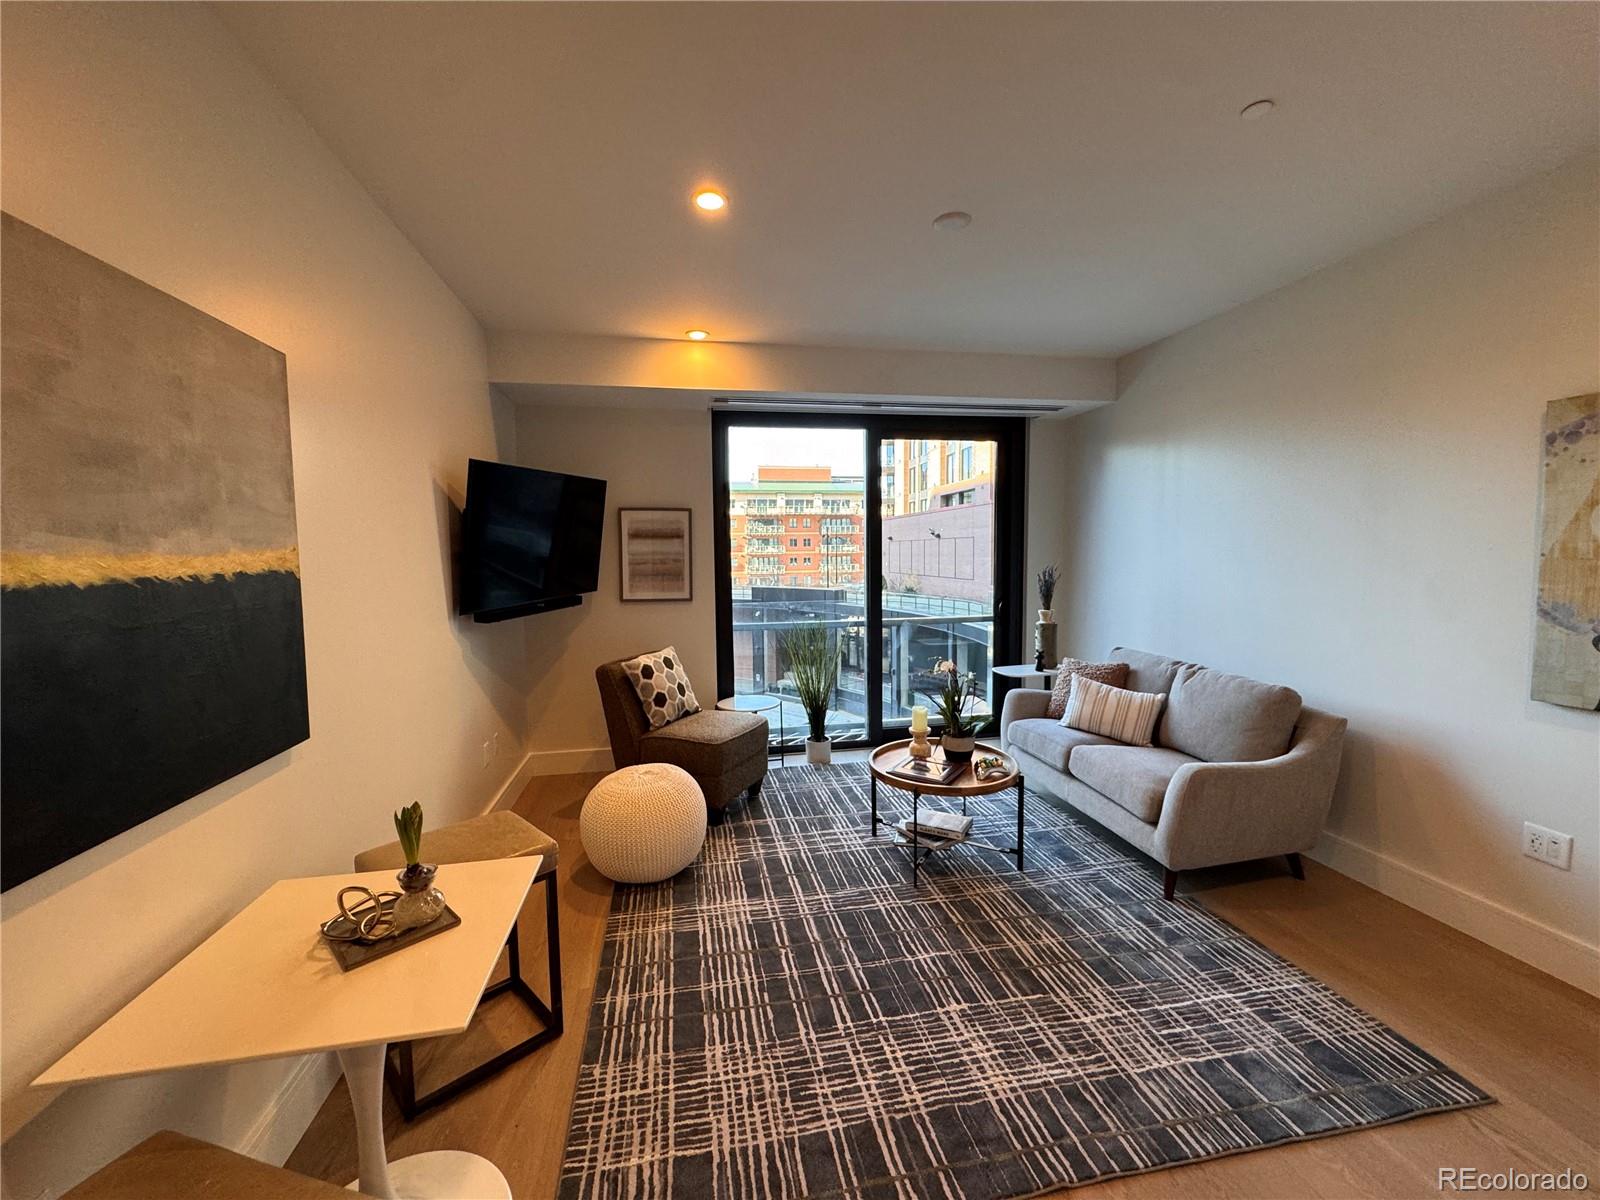
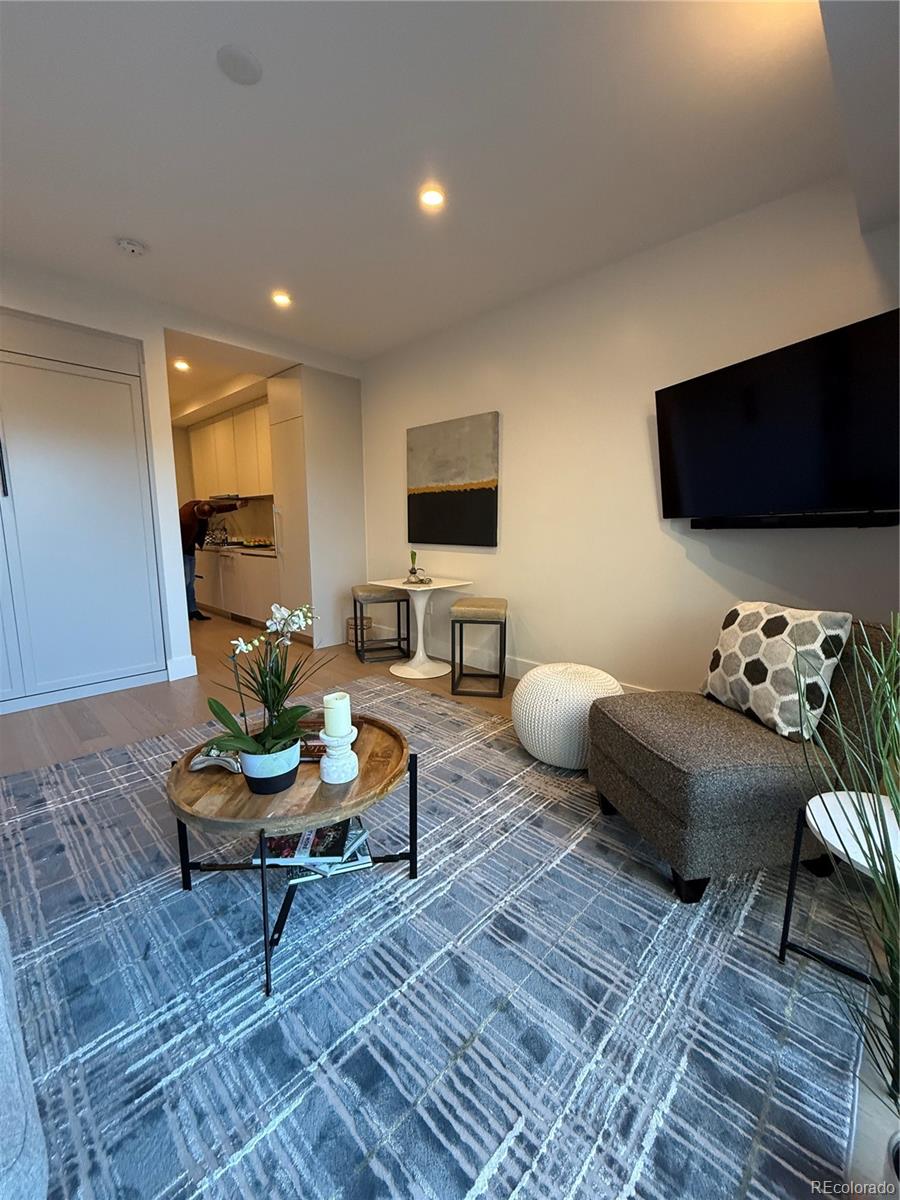
Furnished living room with a patterned rug, round wood coffee table, sofa, and wall-mounted television.
SEE ALL PHOTOS
Modern brick-and-glass condominium building with balconies, illuminated at a Denver street corner at night.
Downtown plaza with outdoor seating, restaurant patios, and modern glass and brick buildings.
Furnished condo living room with a patterned rug and floor-to-ceiling windows overlooking downtown.
Staged living room with a gray sofa and floor-to-ceiling windows overlooking neighboring buildings.
Staged living room with a gray sofa, patterned rug, and sliding glass doors overlooking nearby buildings.
Staged condo living area with a white tulip table, lounge chair, and large windows overlooking nearby buildings.
Staged condo living room with a gray sofa and floor-to-ceiling windows overlooking city buildings.
Walk-in closet with wraparound shelving and a stacked washer and dryer.
Building lobby reception desk with a dramatic wood-slat wall and suspended lights.
Building fitness center with weight machines, treadmills, dumbbells, and a mirrored wall beside tall windows.
Furnished lounge with a fireplace, pool table, and dining table beside tall windows.
McGregor Square Residences entrance with a glass canopy, warm wood paneling, and decorative brickwork.
Modern kitchen with white cabinetry, veined stone counters, stainless appliances, and a gas cooktop.
Modern buildings surround McGregor Square’s brick courtyard, with outdoor seating, a lawn, and a large video screen.
Fitness room with Pilates reformers and large windows overlooking a baseball stadium and downtown buildings.
Rooftop swimming pool and lounge deck overlooking the illuminated Denver skyline at night.
Rooftop pool glows beneath the Denver skyline at night, with lounge chairs beside the water.
Downtown Denver condo balcony with a marble outdoor shower and city skyline view.
Rooftop pool terrace with lounge chairs, dining tables, glass railings, and distant mountain views.
Rooftop terrace with chaise lounges and outdoor dining areas overlooking the Denver skyline.
Rooftop patio with a stone bar, woven stools, and an outdoor grill overlooking Denver buildings.
Rooftop outdoor kitchen with a stainless steel grill, stone counters, and downtown views.
Furnished condo living room with a gray sofa and balcony doors overlooking nearby buildings.
Modern galley kitchen with white cabinets, stainless steel double ovens, and a gas cooktop.
Furnished living room with a floor-to-ceiling window overlooking nearby buildings.
Downtown view over a plaza and surrounding buildings, seen above a black balcony railing.
Modern galley kitchen with pale cabinetry, veined stone backsplash, gas cooktop, and dark sink.
Furnished condo dining nook with a white pedestal table, stools, and abstract wall art.
Furnished room with white built-in cabinet, open display shelves, and colorful wall art.
Furnished living room with abstract wall art, a geometric rug, and large windows overlooking neighboring buildings.
Condo living room with floor-to-ceiling windows overlooking downtown buildings.
Modern galley kitchen with white cabinets, veined stone counters, a gas cooktop, and a deep stainless steel sink.
Furnished living room with a patterned rug, round wood coffee table, sofa, and wall-mounted television.
For Sale

1901 Wazee Street Unit: 412

1901 Wazee Street Unit: 412, Denver, CO 80202

$469,000
This is one of the Rare west facing studio units overlooking the plaza with a peek-a-boo mountain views and the jumbotron TV that can be watched from the comfort of the unit or mingle with the energy of activities in the plaza. Perfect Pied de Terre in Denver's newest and hottest McGregor Square. This studio has all the top of the line finishes that the larger units have: Italkraft cabinets, quartz countertops, Sub Zero and Wolf appliances, Kohler fixtures, porcelain tile and wood floors. The studios also come with a built-in murphy bed, full size washer and dryer, and large walk-in closet which is great for storage. This Rare studio west facing unit overlooking the plaza with a peek-a-boo mountain views and the jumbotron TV that can be watched from the comfort of the unit or mingle with the energy of activities in the plaza. One parking space and a personal storage unit are included. Some of the best building amenities in Denver including a fitness center, roof top pool with hot tub, BBQ and bar area, steam and infrared saunas, party room, dog relief area and dog washing station, Legacy Club membership- semi-private club on the 2nd level, front desk attendant, 24-hour security, and more! Walk right out the front door to the best of restaurants, shops and businesses. One block to the A Line at Union Station connecting right to Denver International Airport. McGregor Square is the new downtown activity mecca.

Studio

1
bath

495 Sq.Ft. LIVING AREA

3.01 Acres lot
Matt McNeill

Matt McNeill

Kevin Garrett

Kevin Garrett

Features & Amenities

Interior

  • total bedrooms0
  • Total bathroom1
  • three quarter bathroom1
  • Laundry room In Unit
  • Flooring Tile, Wood
  • APPLIANCES Cooktop, Dishwasher, Disposal, Dryer, Microwave, Oven, Refrigerator, Washer
  • other interior Features Built-in Features, Quartz Counters, Smart Lights, Smart Thermostat, Smart Window Coverings, Smoke Free, Walk-In Closet(s)

Area & Lot

  • Status For Sale
  • Living Area495 Sq.Ft.
  • Lot Area3.01 Acres
  • MLS® ID4542364
  • TypeCondo
  • YEAR BUILT2021
  • NeighborhoodDenver
  • Architecture StylesStudio
  • View DescriptionMountain(s)
  • Elementary SchoolGilpin
  • Middle SchoolCompass Academy
  • High SchoolEast
  • School DistrictDenver 1

Exterior

  • STORIES1
  • Garage Space1.0
  • water SourcePublic
  • utilitiesCable Available, Electricity Connected, Natural Gas Connected
  • roofUnknown
  • lot featuresHistorical District, Near Public Transit
  • HEAT TYPEForced Air, Natural Gas
  • AIR CONDITIONINGCentral Air
  • sewerCommunity, Public Sewer
  • HOA AmenitiesBike Storage, Car Share, Clubhouse, Dog/Pet Wash, Elevator(s), Fitness Center, Front Desk, Management, Pool, Sauna, Security, Spa/Hot Tub

Financial

  • Sales Price$469,000
  • Real Estate Tax $3,815/yr
  • HOA $495/mo
Downtown plaza with outdoor seating, restaurant patios, and modern glass and brick buildings.

Schedule a Showing

We would love to show you our beautiful property. Please select your preferred date and time below. An agent will be in touch shortly to confirm your appointment.

Schedule a Showing

We would love to show you our beautiful property. Please select your preferred date and time below. An agent will be in touch shortly to confirm your appointment.

Thank you for your interest in 1901 Wazee Street Unit: 412, Denver, CO 80202. We are reviewing your request and will be in touch shortly!

Mortgage Calculator

Estimate your monthly mortgage payment, including the principal and interest, property taxes, and HOA. Adjust the values to generate a more accurate rate.

All estimates are provided for informational purposes only. Actual amounts may vary.
$0,000 Your Payment 20 15 65
$0,000 Your Payment

Denver

39.7392° N, 104.9903° W

Explore

Partner With Denver’s Go-To Team

Whether you’re buying, selling, or developing, My Denver Team offers the experience, network, and strategic vision to help you succeed in one of the most competitive real estate markets in the country.

Follow Me on Instagram