Leave a Message

Thank you for your message. We will be in touch with you shortly.

Explore Our Properties
7273 W 35th Place
7273 W 35th Place
7273 W 35th Place
7273 W 35th Place
7273 W 35th Place
7273 W 35th Place
7273 W 35th Place
7273 W 35th Place
7273 W 35th Place
7273 W 35th Place
7273 W 35th Place
7273 W 35th Place
7273 W 35th Place
7273 W 35th Place
7273 W 35th Place
7273 W 35th Place
7273 W 35th Place
7273 W 35th Place
7273 W 35th Place
7273 W 35th Place
7273 W 35th Place
7273 W 35th Place
7273 W 35th Place
7273 W 35th Place
7273 W 35th Place
7273 W 35th Place
7273 W 35th Place
7273 W 35th Place
7273 W 35th Place
7273 W 35th Place
7273 W 35th Place
7273 W 35th Place
7273 W 35th Place
7273 W 35th Place
7273 W 35th Place
7273 W 35th Place
7273 W 35th Place
7273 W 35th Place
7273 W 35th Place
7273 W 35th Place
7273 W 35th Place
SEE ALL PHOTOS
7273 W 35th Place
7273 W 35th Place
7273 W 35th Place
7273 W 35th Place
7273 W 35th Place
7273 W 35th Place
7273 W 35th Place
7273 W 35th Place
7273 W 35th Place
7273 W 35th Place
7273 W 35th Place
7273 W 35th Place
7273 W 35th Place
7273 W 35th Place
7273 W 35th Place
7273 W 35th Place
7273 W 35th Place
7273 W 35th Place
7273 W 35th Place
7273 W 35th Place
7273 W 35th Place
7273 W 35th Place
7273 W 35th Place
7273 W 35th Place
7273 W 35th Place
7273 W 35th Place
7273 W 35th Place
7273 W 35th Place
7273 W 35th Place
7273 W 35th Place
7273 W 35th Place
7273 W 35th Place
7273 W 35th Place
7273 W 35th Place
7273 W 35th Place
7273 W 35th Place
7273 W 35th Place
7273 W 35th Place
7273 W 35th Place
7273 W 35th Place
7273 W 35th Place
Sold

7273 W 35th Place

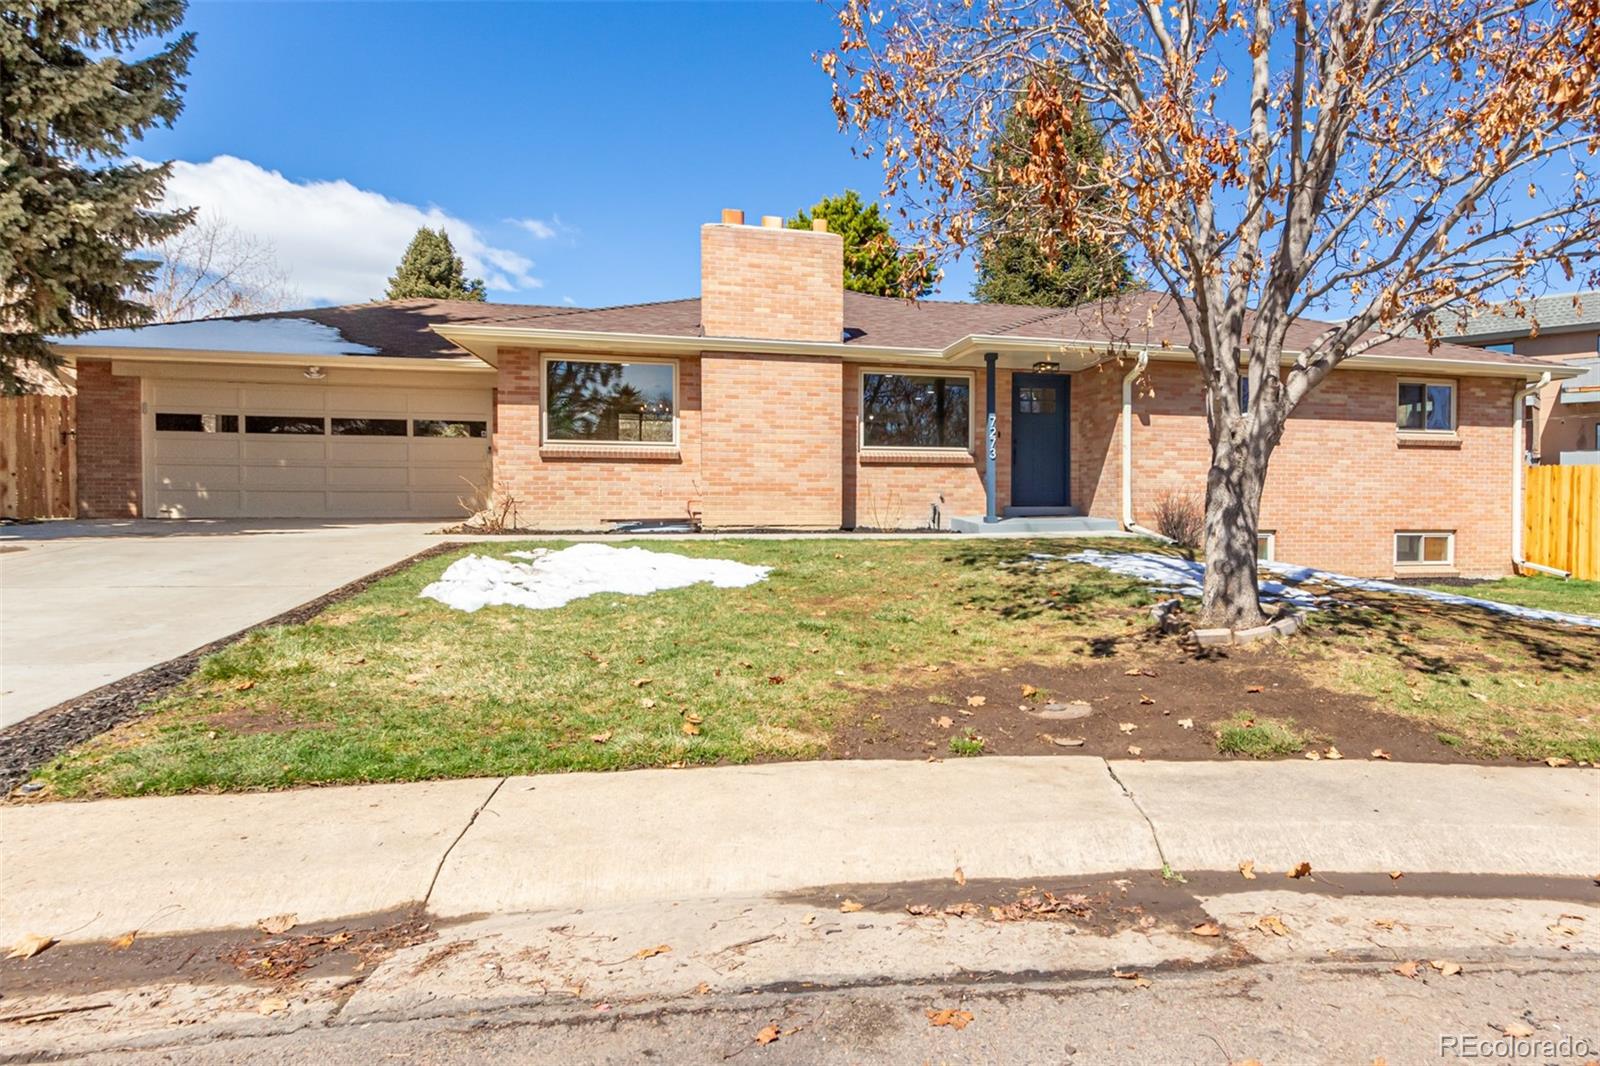
7273 W 35th Place, Wheat Ridge, CO 80033

$870,000
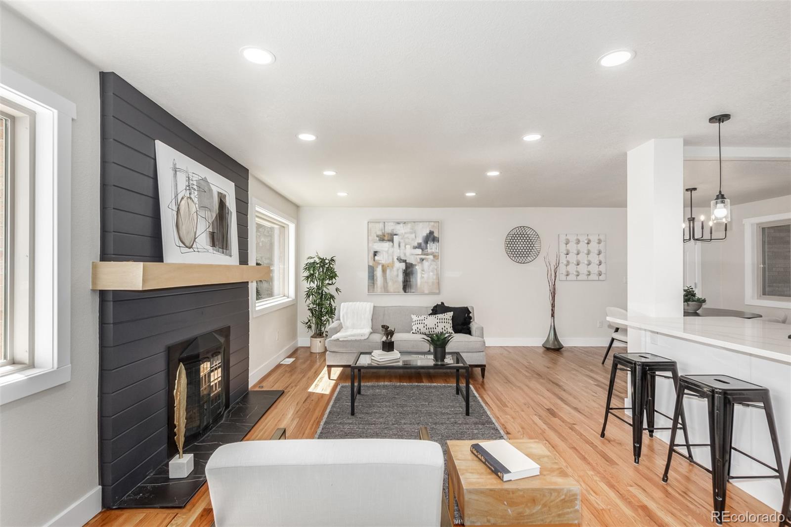
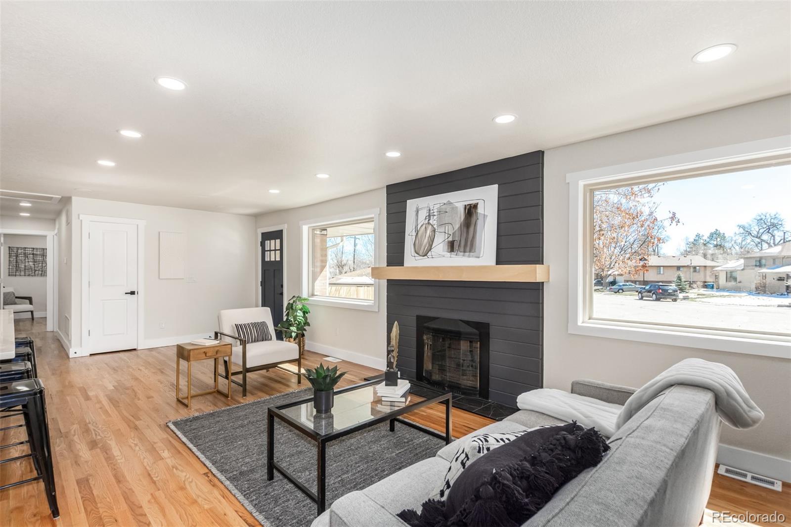
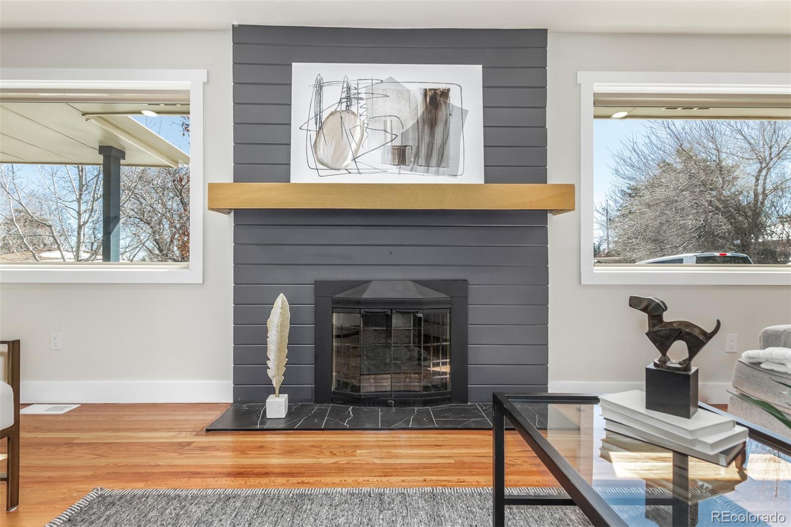
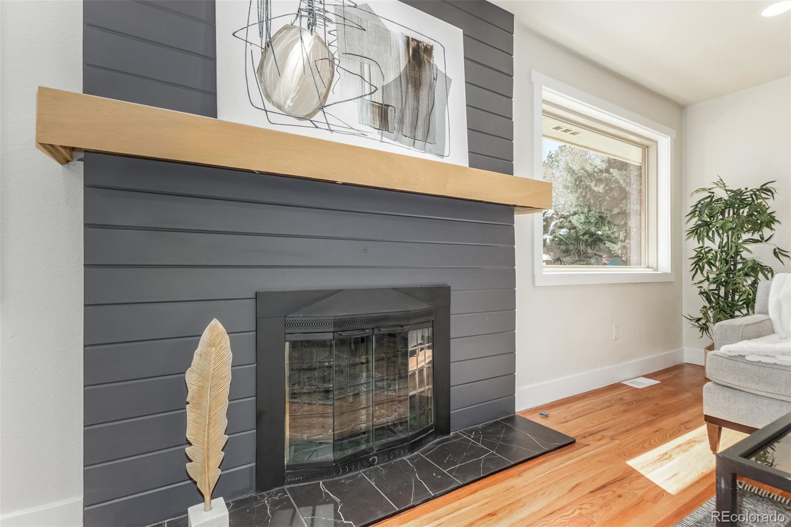
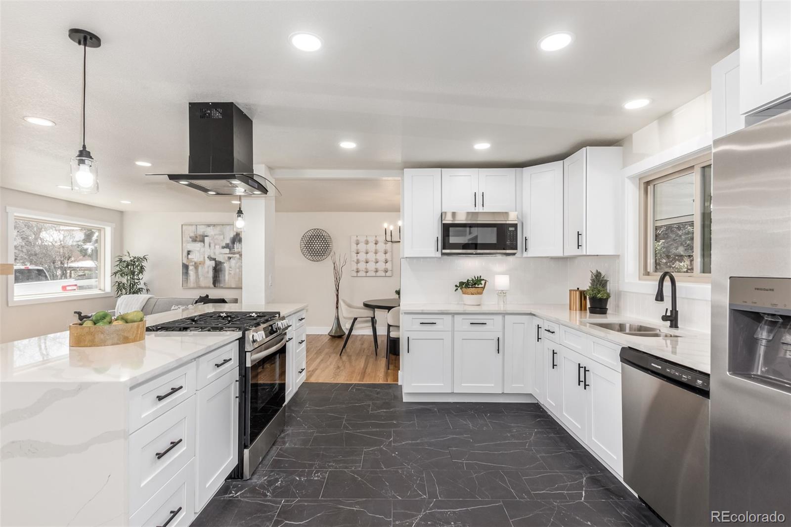
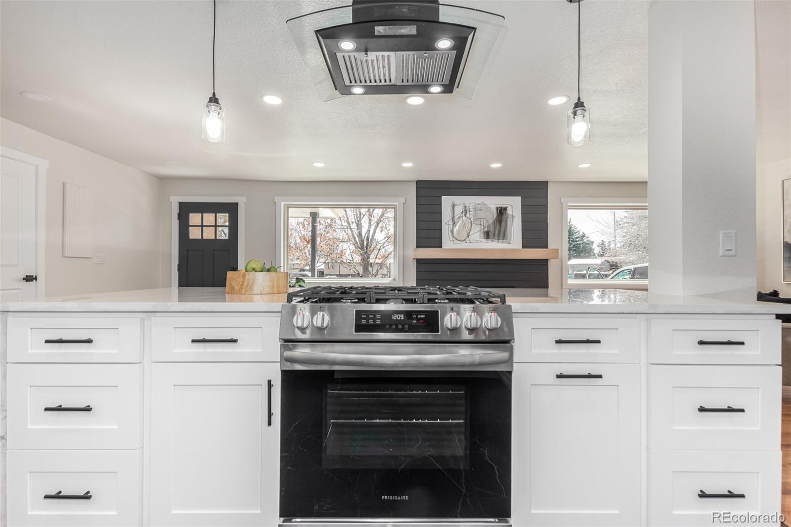
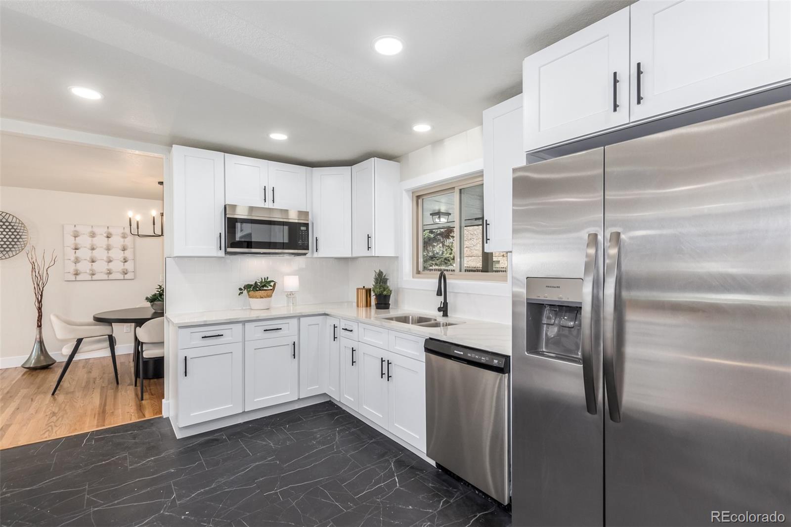
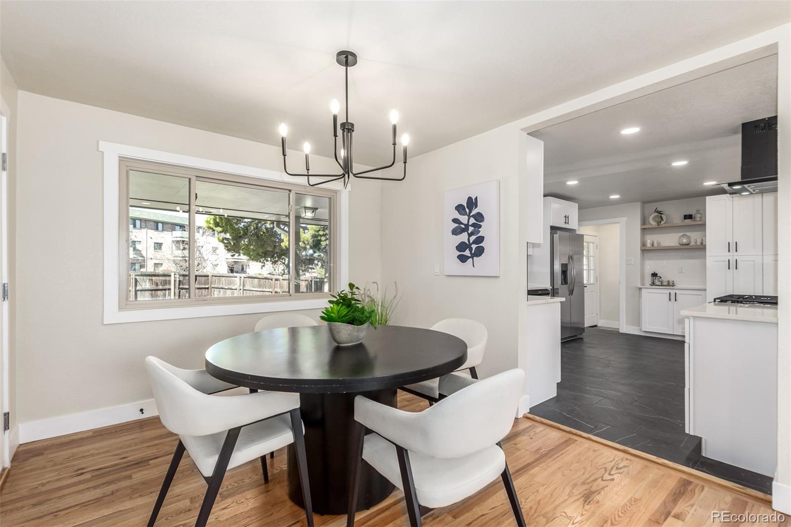
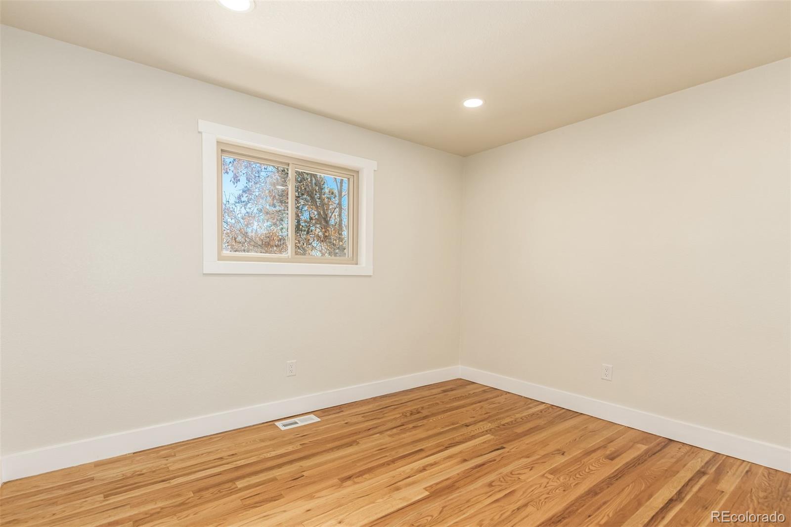
Welcome to your dream home in Wheat Ridge, Colorado! This impeccably remodeled residence boasts luxurious features throughout, offering the perfect blend of comfort and sophistication. Step inside to discover a stunning main level, featuring a gas fireplace, a convenient coffee bar, and a gourmet open kitchen complete with a waterfall island adorned with quartz countertops.

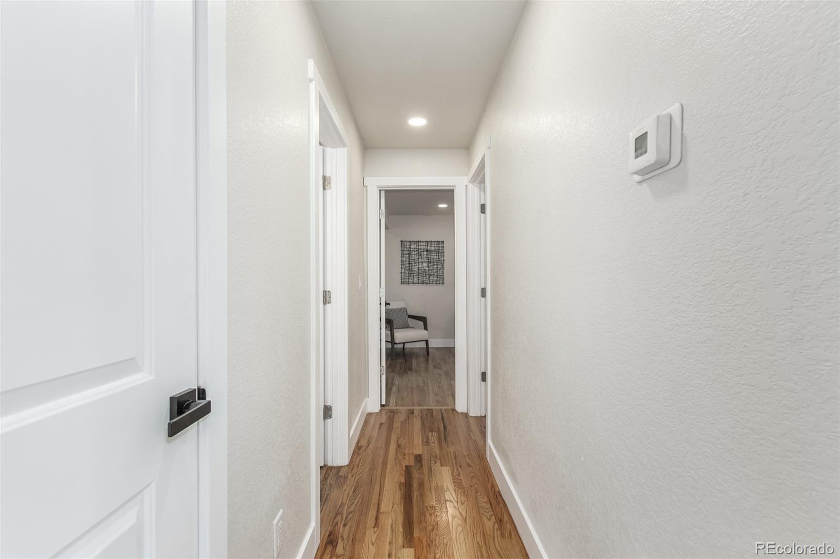
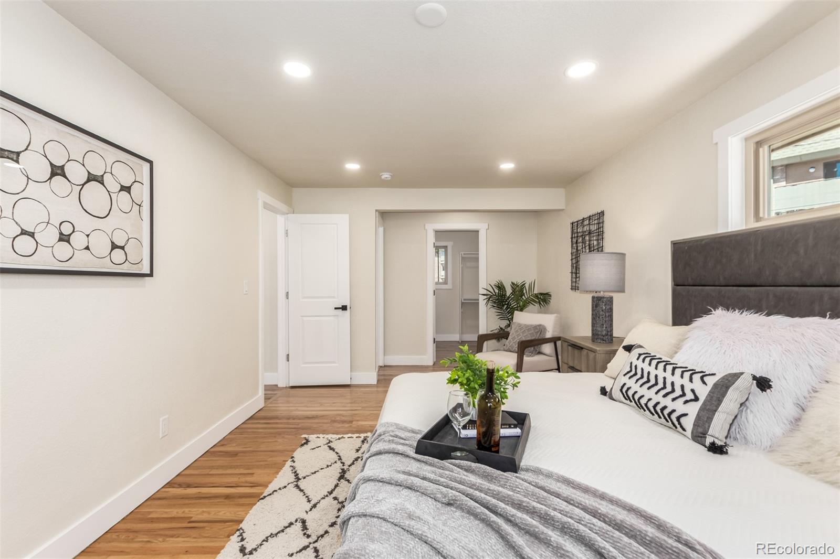
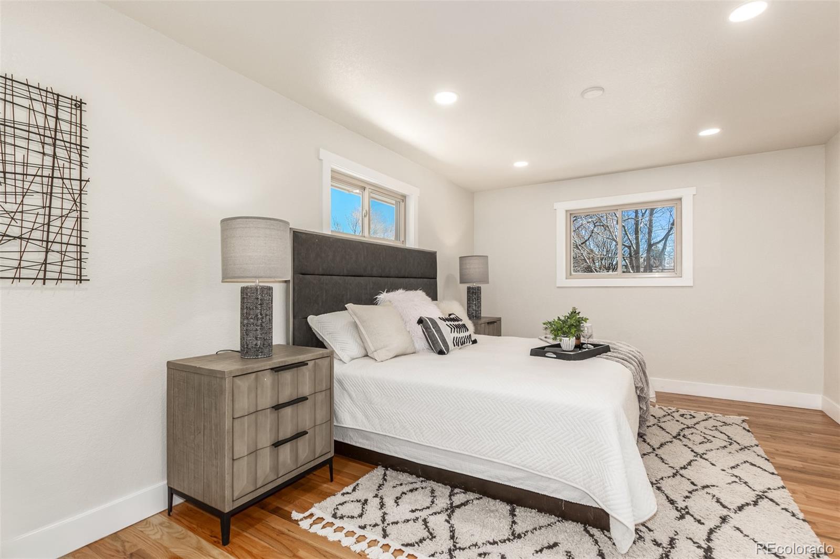
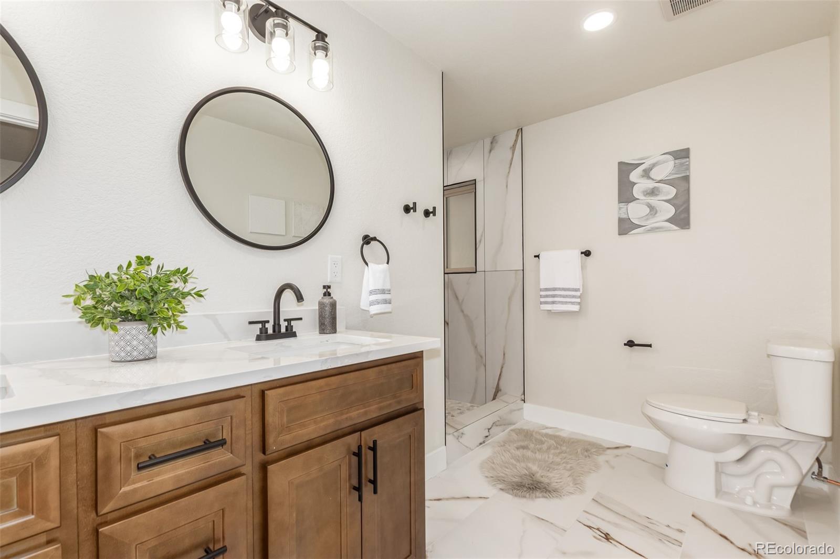
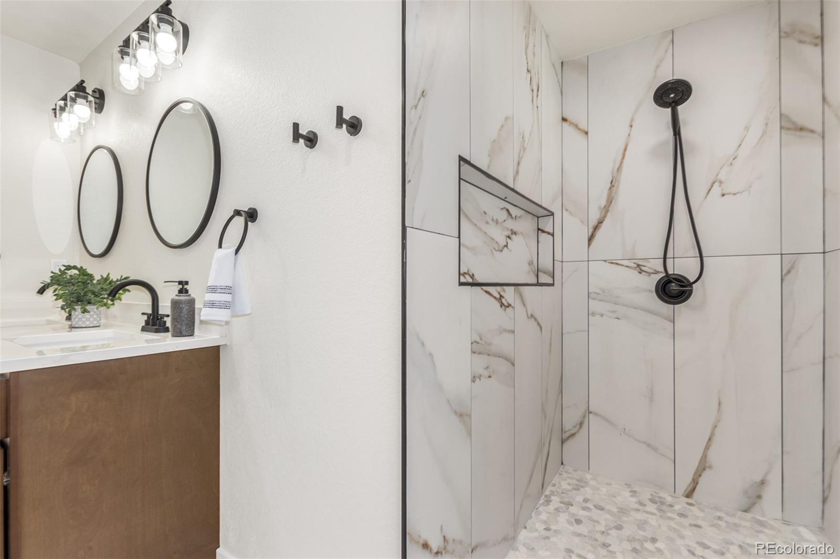
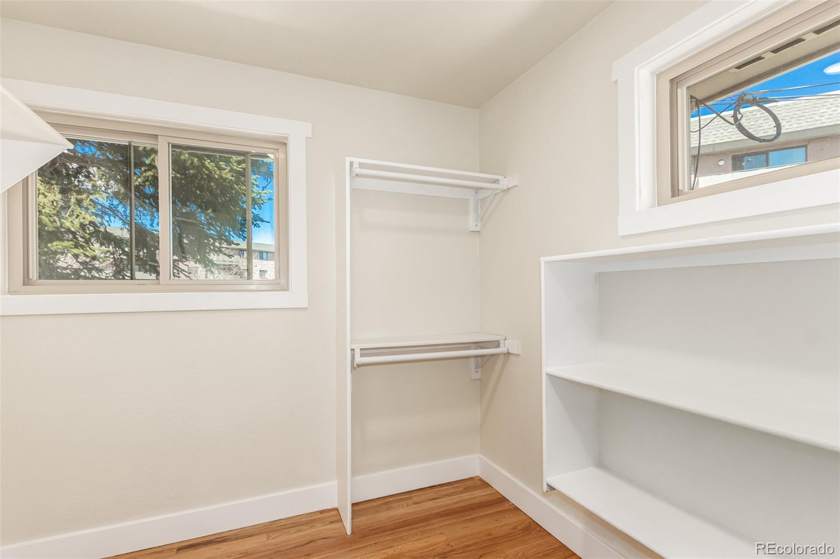
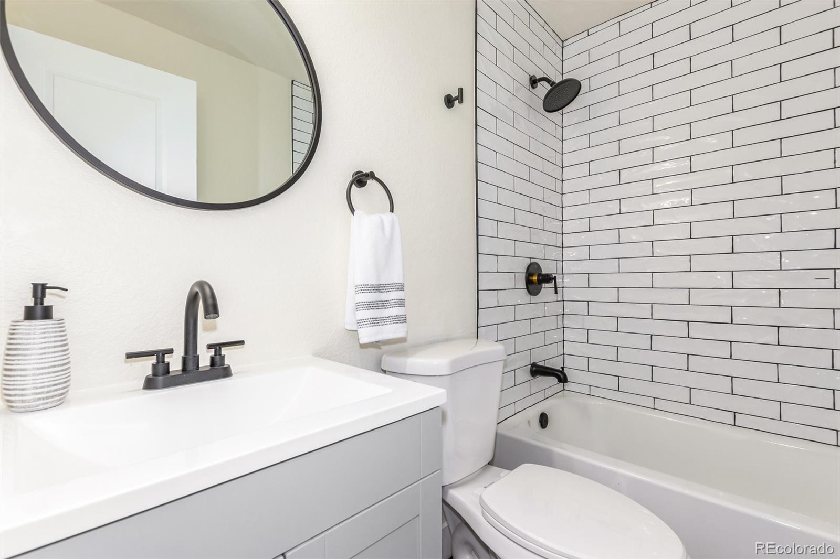
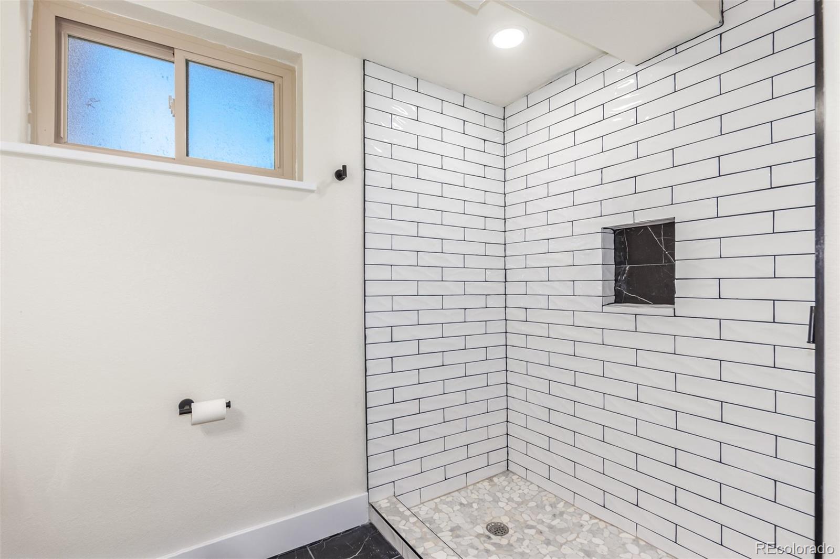
The master suite is a sanctuary of elegance, featuring an ensuite bathroom with imported Spanish tile, heated floors, custom cabinetry and a spacious walk-in closet equipped with washer and dryer hookups. Additionally, the main level includes a second bedroom and another full bathroom for added convenience.

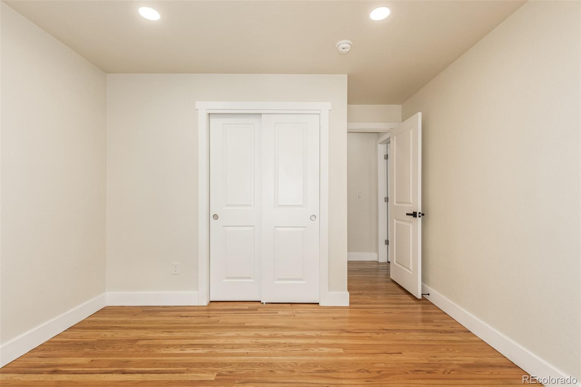
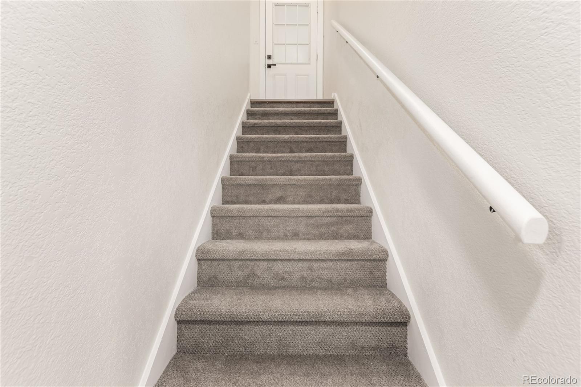
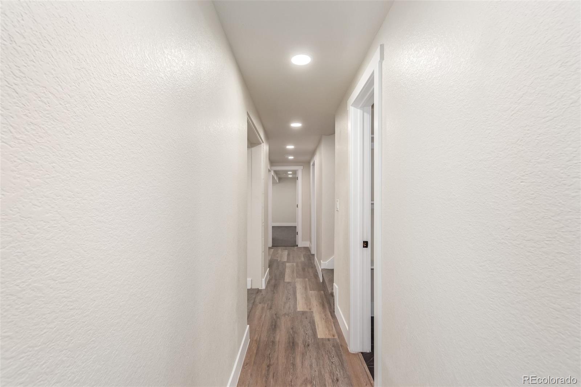
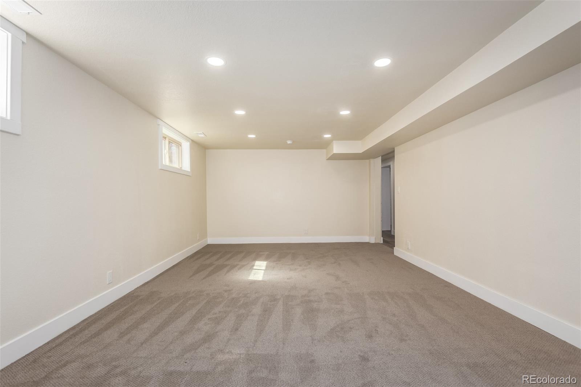
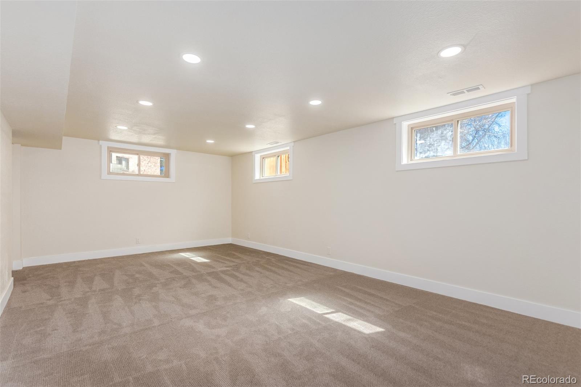
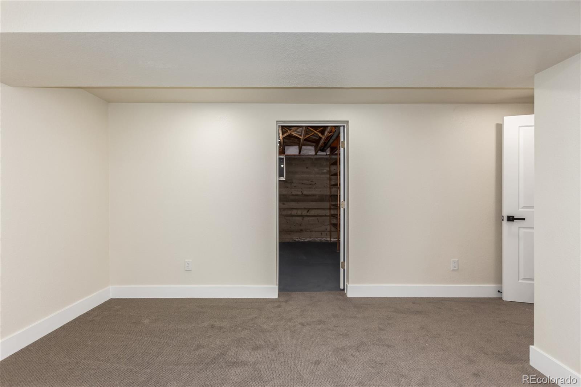
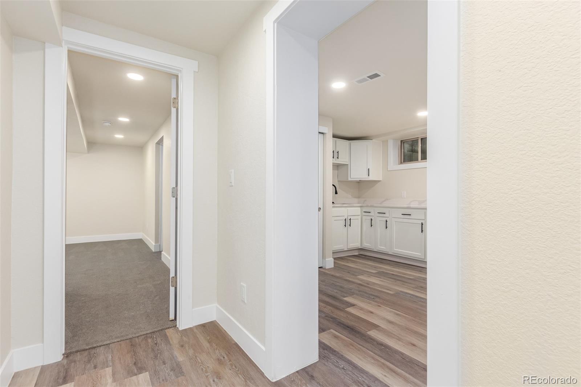
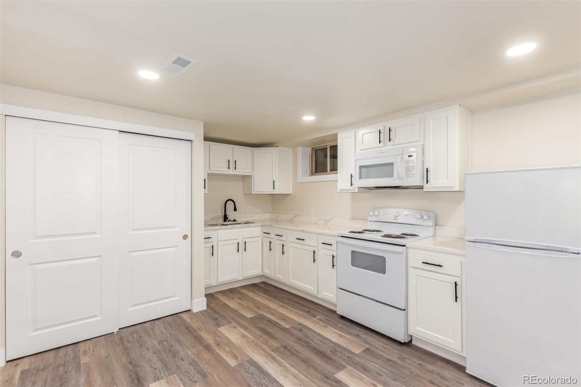
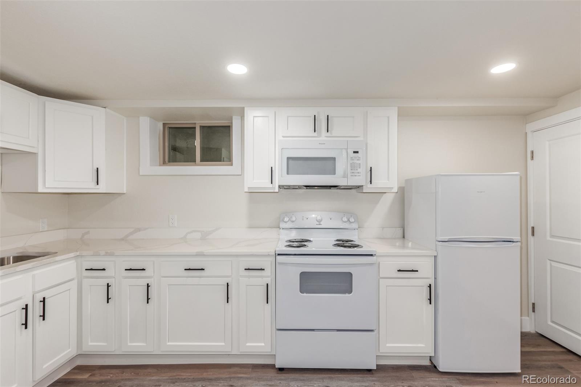
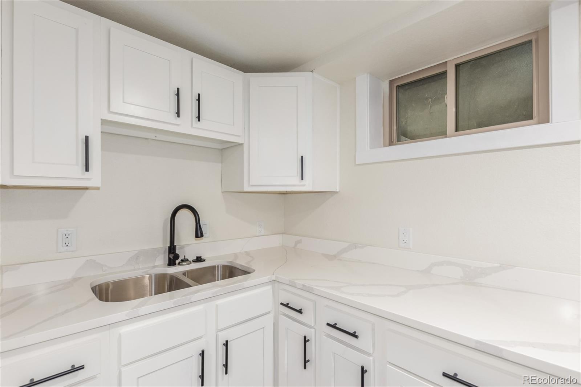
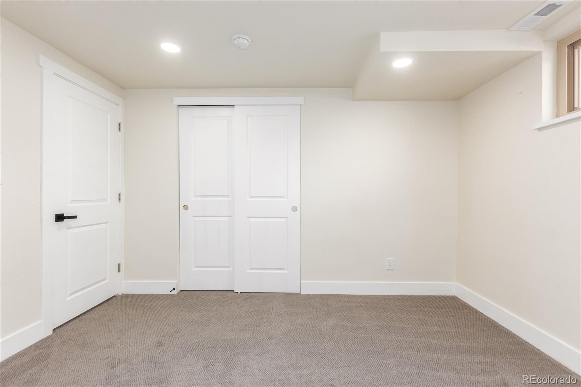
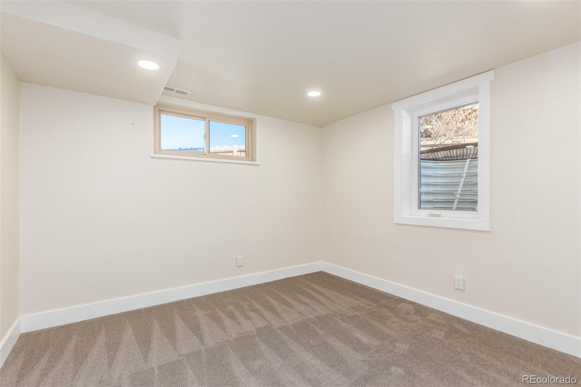
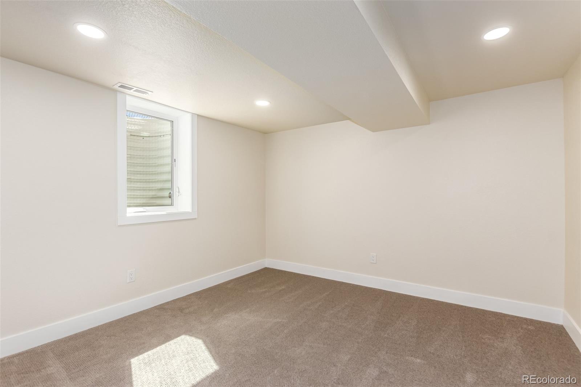
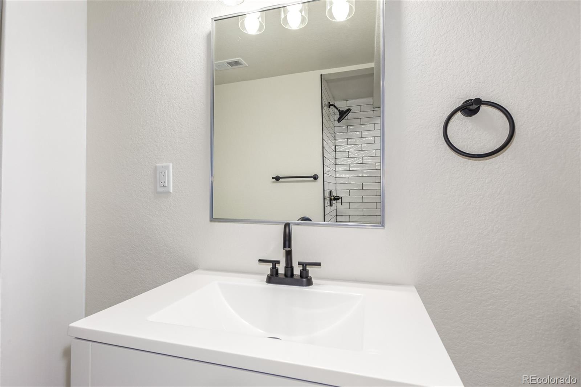
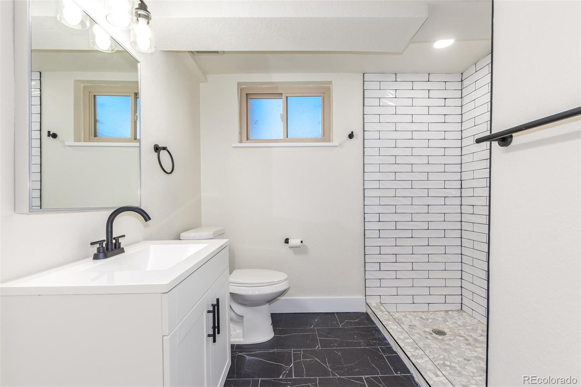
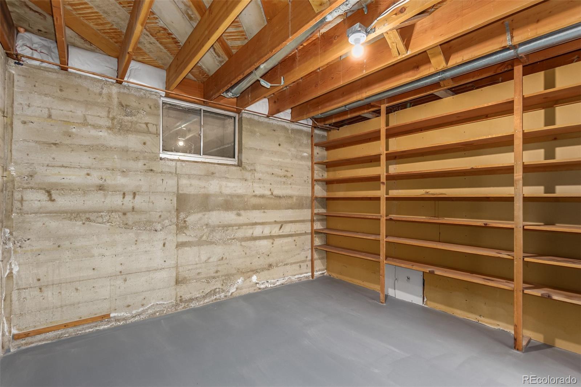
Venture downstairs to find two more generously sized bedrooms, a third full bathroom and a cozy living area perfect for relaxation. The lower level also features a well-appointed kitchenette with quartz countertops and washer/dryer hookups, providing an ideal space for guests or multigenerational living.

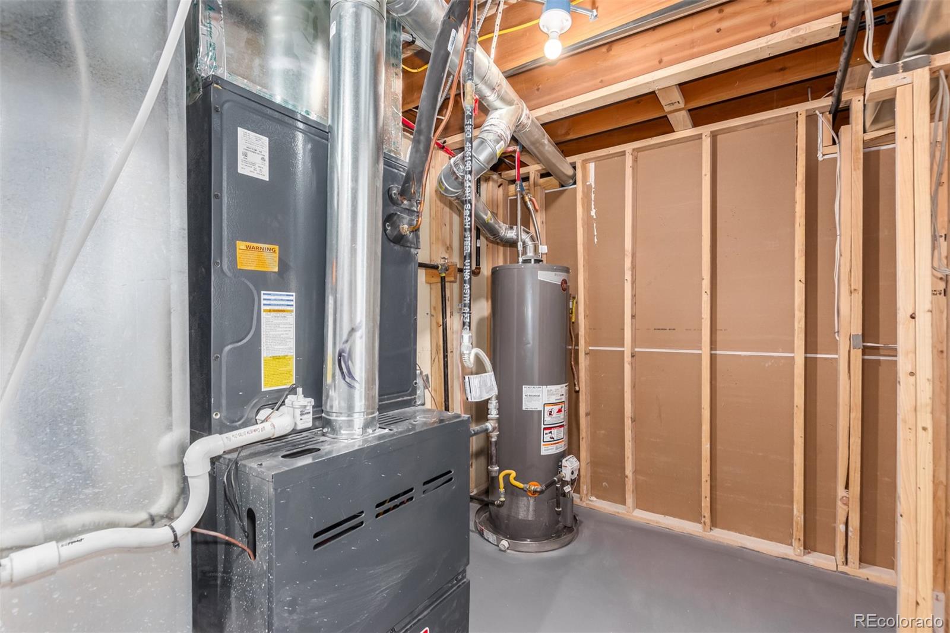
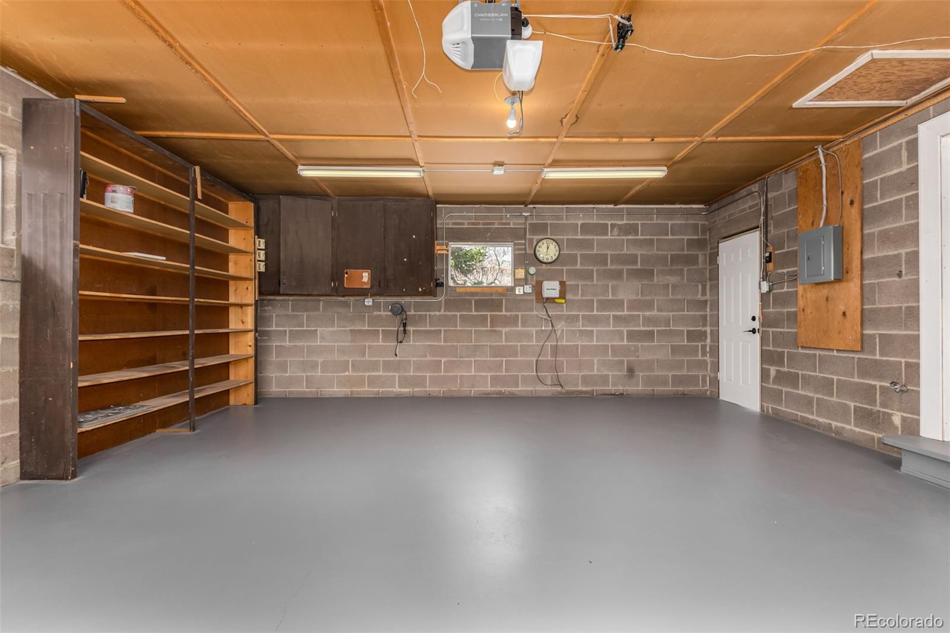
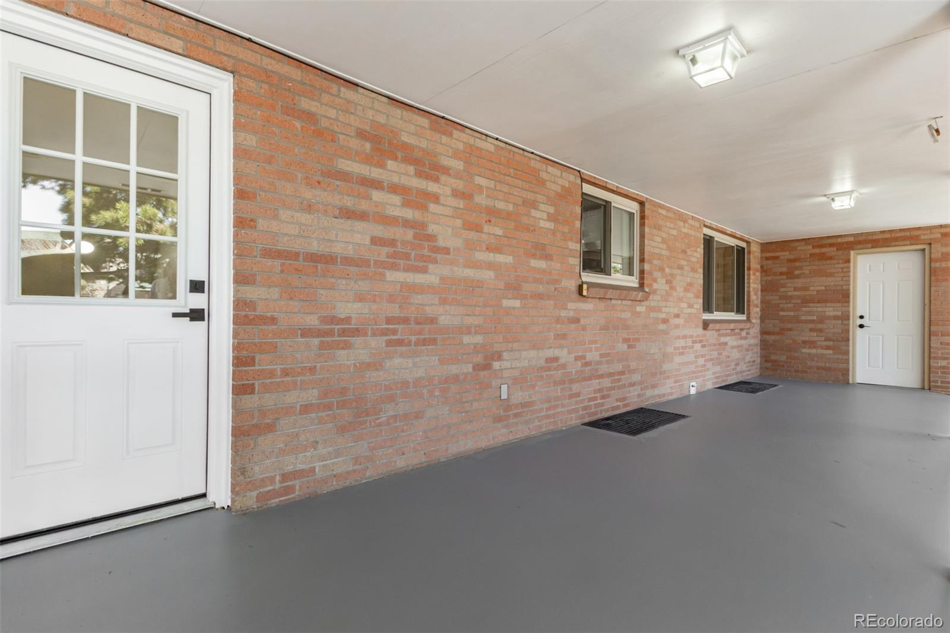
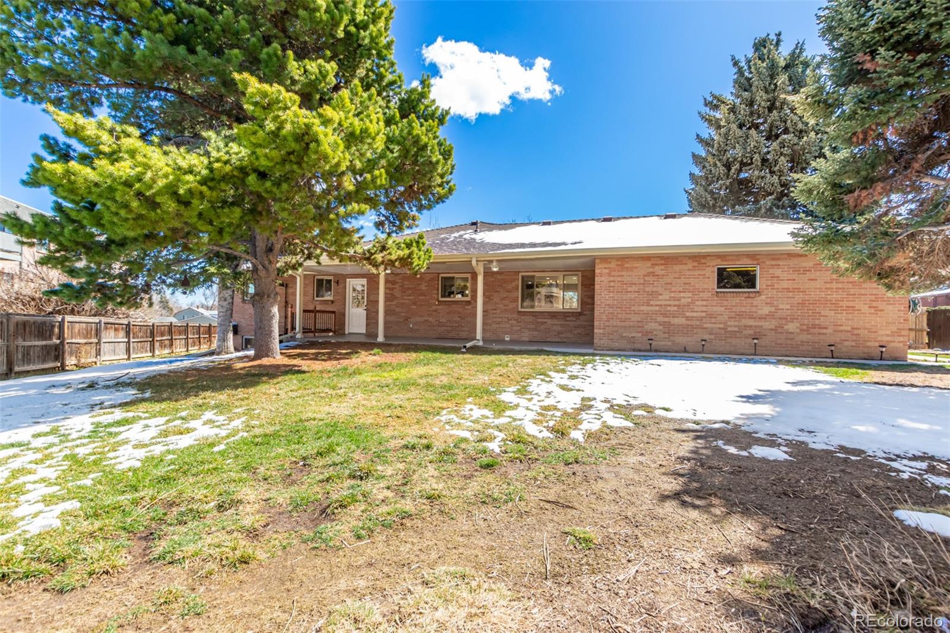
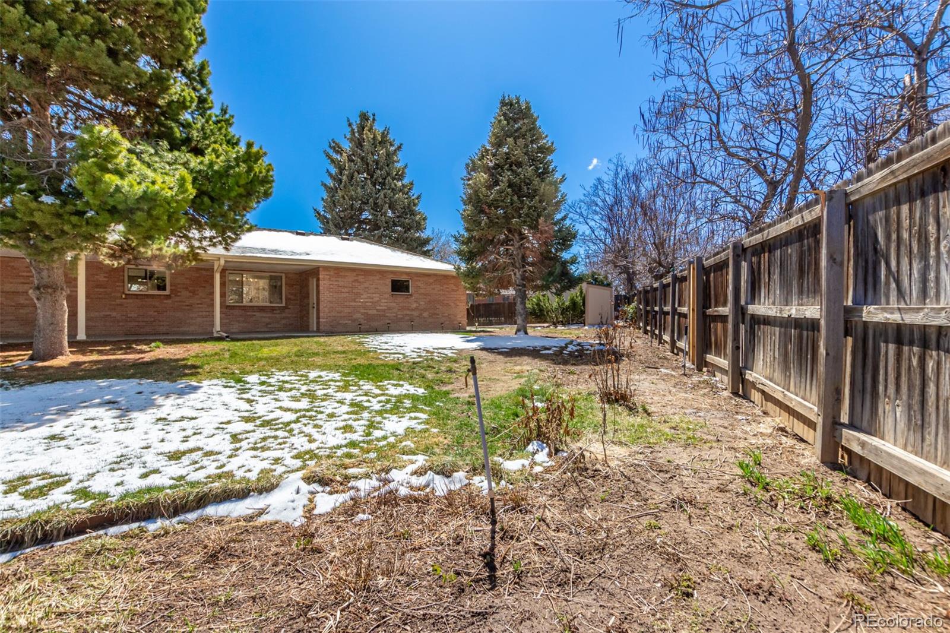
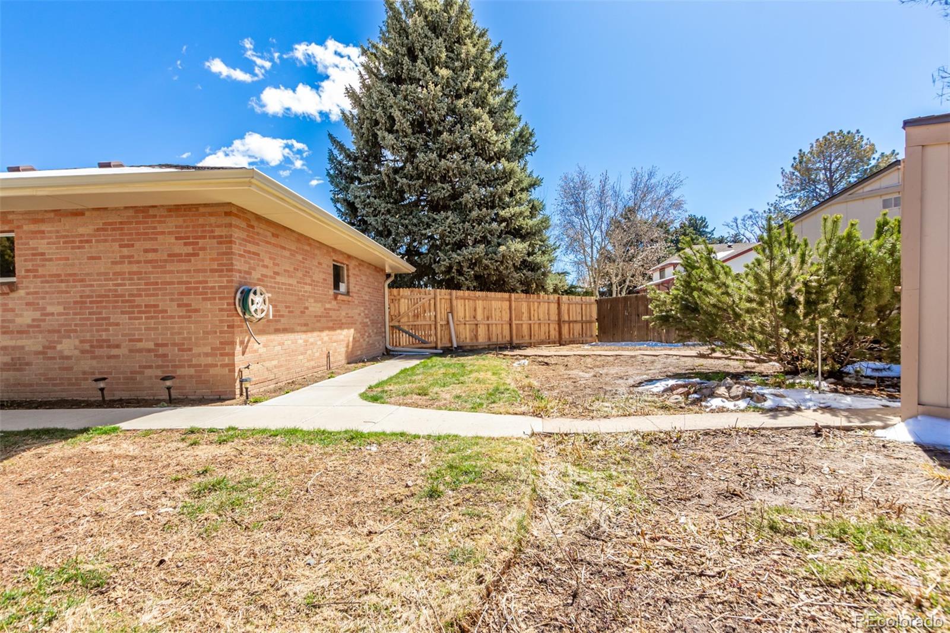
Outside, the fenced backyard offers plenty of space for outdoor activities and entertainment, with a covered patio providing the perfect setting for gatherings with family and friends. Other highlights of this exceptional property include a 2 car garage, prewired for electric car charging station and updated HVAC systems for year-round comfort.

Don't miss the opportunity to make this 4-bedroom, 3-bathroom Wheat Ridge home yours today. Schedule your showing and experience the epitome of modern living!

4
beds

3
baths

2,844 Sq.Ft. LIVING AREA

0.27 Acres lot

Kevin Garrett

Kevin Garrett

Features & Amenities

Interior

  • total bedrooms4
  • Total bathrooms3
  • full bathroom1
  • three quarter bathrooms2
  • Laundry room In Unit
  • Flooring Carpet, Laminate, Tile, Wood
  • Fireplace Family Room, Gas, Living Room
  • APPLIANCES Dishwasher, Disposal, Microwave, Range, Range Hood, Refrigerator, Self Cleaning Oven
  • other interior Features Built-in Features, Eat-in Kitchen, High Speed Internet, In-Law Floor Plan, Kitchen Island, Open Floorplan, Pantry, Primary Suite, Quartz Counters, Walk-In Closet(s)

Area & Lot

  • Status Sold
  • Living Area2,844 Sq.Ft.
  • Total Area2,844 Sq.Ft.
  • Lot Area0.27 Acres
  • MLS® ID1754373
  • TypeResidential
  • YEAR BUILT1957
  • Architecture StylesMountain Contemporary
  • Elementary SchoolStevens
  • Middle SchoolEveritt
  • High SchoolWheat Ridge
  • School DistrictJefferson County R-1

Exterior

  • STORIES1
  • Garage Space2.0
  • water SourcePublic
  • utilitiesCable Available, Electricity Available, Natural Gas Available
  • roofComposition
  • lot featuresCul-De-Sac, Landscaped, Sprinklers In Front, Sprinklers In Rear
  • parkingConcrete
  • HEAT TYPEForced Air
  • AIR CONDITIONINGCentral Air
  • sewerPublic Sewer
  • SubstructureSlab
  • security FeaturesSmoke Detector(s)
  • other exterior FeaturesPrivate Yard, Rain Gutters

Financial

  • Sales Price$870,000
  • Real Estate Tax $3,089/yr
  • Zoning RES

Partner With Denver’s Go-To Team

Whether you’re buying, selling, or developing, My Denver Team offers the experience, network, and strategic vision to help you succeed in one of the most competitive real estate markets in the country.

Follow Me on Instagram