Leave a Message

Thank you for your message. We will be in touch with you shortly.

Explore Our Properties
7466 Citation Lane
Sold

7466 Citation Lane

7466 Citation Lane, Niwot, CO 80503

$1,159,000
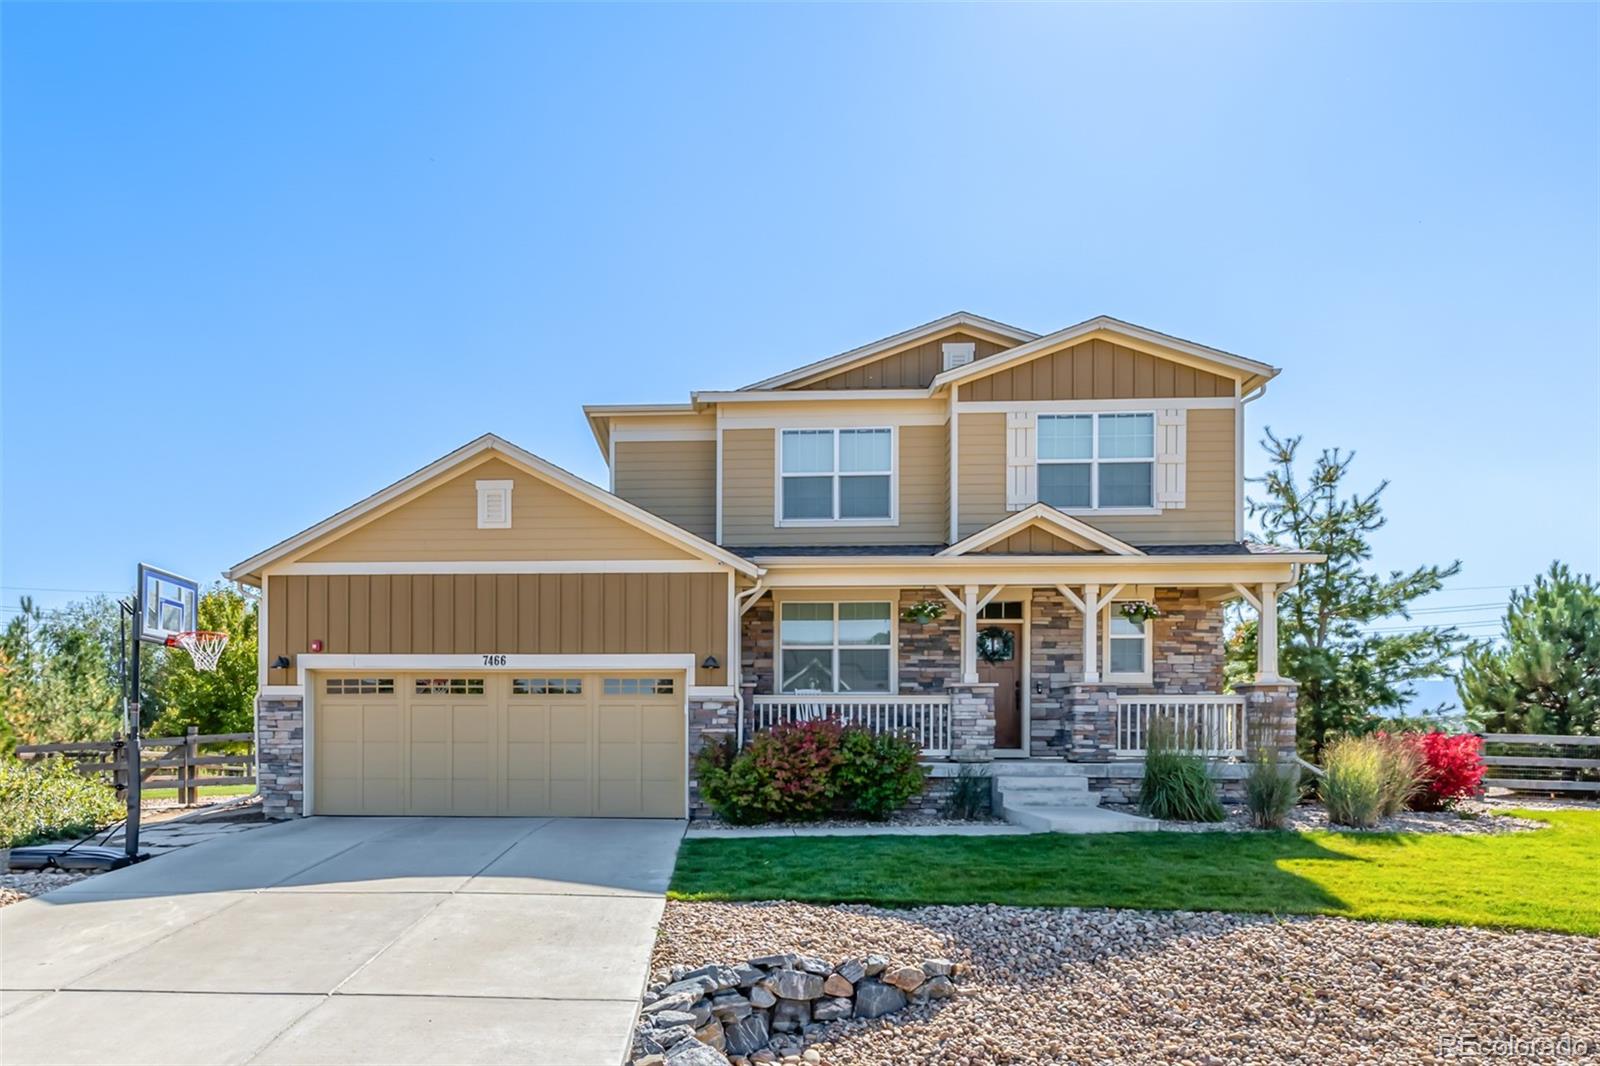
This charming home is located in the coveted Triple Crown Meadows subdivision in Niwot on a beautifully landscaped .44 acre lot. It offers a perfect blend of comfort and style, featuring a welcoming living room with a cozy gas fireplace with slate tile surround and a main floor office - ideal for work or relaxation. The eat-in kitchen is a chef's dream, complete with a center island, Whirlpool stainless steel appliances, sleek slab granite countertops, separate coffee bar area, and a pantry. A formal dining area provides an elegant space for gatherings, while the convenient mud room with boot bench, and shoe and coat storage adds practicality to daily living. For added convenience, there's a guest half bath on the main floor with a vessel sink, ensuring comfort for all. The upper level features a spacious primary bedroom with vaulted ceilings, 4 piece bath with 2 sinks, granite countertops and walk-in closet, along with three additional bedrooms and two full baths. The laundry room with side by side washer and dryer is also located on the upper level. The basement includes a family room, cozy bedroom, and full bath which is perfect for guests. The fully finished and insulated 3 car garage parks with 1 tandem space (which loads 2 cars) plus an additional space; there is additional space for a workshop, work-out area, etc. This Niwot neighborhood has a great amenity: approximately 13 acres of private open space with walking & bike trails around the perimeter. The property has a homeowner owned solar system with 8 solar panels installed by Namaste Solar. Lots of upgrades you can't see: CAT6 wiring throughout, gas bib on the patio for your BBQ grill, upgraded railings, tankless hot water heater, radon system & sump pump with alarm, and many more items. Additionally, there is an interior fire sprinkler suppression system installed in the ceilings. The home is within walking distance to downtown Niwot with shops, restaurants, and the Niwot Children's Park!

5
beds

5
baths

2,976 Sq.Ft. LIVING AREA

0.47 Acres lot

Matt McNeill

Matt McNeill

Features & Amenities

Interior

  • total bedrooms5
  • Total bathrooms5
  • full bathrooms4
  • half bathroom1
  • Laundry room In Unit
  • Flooring Carpet, Tile, Wood
  • Fireplace Gas, Living Room
  • APPLIANCES Cooktop, Dishwasher, Disposal, Dryer, Gas Water Heater, Microwave, Oven, Refrigerator, Tankless Water Heater, Washer
  • other interior Features Ceiling Fan(s), Eat-in Kitchen, Entrance Foyer, Granite Counters, High Ceilings, Kitchen Island, Open Floorplan, Primary Suite, Quartz Counters, Radon Mitigation System, Smoke Free, Vaulted Ceiling(s), Walk-In Closet(s), Wired for Data

Area & Lot

  • Status Sold
  • Living Area2,976 Sq.Ft.
  • Total Area2,976 Sq.Ft.
  • Lot Area0.47 Acres
  • MLS® ID3416425
  • TypeResidential
  • YEAR BUILT2015
  • Architecture StylesTraditional
  • View DescriptionMountain(s)
  • Elementary SchoolNiwot
  • Middle SchoolSunset
  • High SchoolNiwot
  • School DistrictSt. Vrain Valley RE-1J

Exterior

  • STORIES2
  • Garage Space3.0
  • water SourcePublic
  • utilitiesCable Available, Electricity Available, Electricity Connected, Natural Gas Available, Natural Gas Connected, Phone Available
  • roofComposition, Unknown
  • lot featuresLandscaped, Level, Sprinklers In Front, Sprinklers In Rear
  • parkingConcrete, Dry Walled, Exterior Access Door, Finished Garage, Insulated Garage, Tandem
  • HEAT TYPEForced Air, Natural Gas, Passive Solar
  • AIR CONDITIONINGCentral Air
  • sewerPublic Sewer
  • SubstructureConcrete Perimeter
  • HOA AmenitiesTrail(s)
  • security FeaturesCarbon Monoxide Detector(s)
  • other exterior FeaturesGas Valve, Private Yard

Financial

  • Sales Price$1,159,000
  • Real Estate Tax $6,837/yr
  • HOA $140/mo
  • Zoning RR

Partner With Denver’s Go-To Team

Whether you’re buying, selling, or developing, My Denver Team offers the experience, network, and strategic vision to help you succeed in one of the most competitive real estate markets in the country.

Follow Me on Instagram