Leave a Message

Thank you for your message. We will be in touch with you shortly.

Explore Our Properties
790 N Washington Street Unit: 1106
SEE ALL PHOTOS
790 N Washington Street Unit: 1106
Courtesy of HomeSmart Realty
Sold

790 N Washington Street Unit: 1106

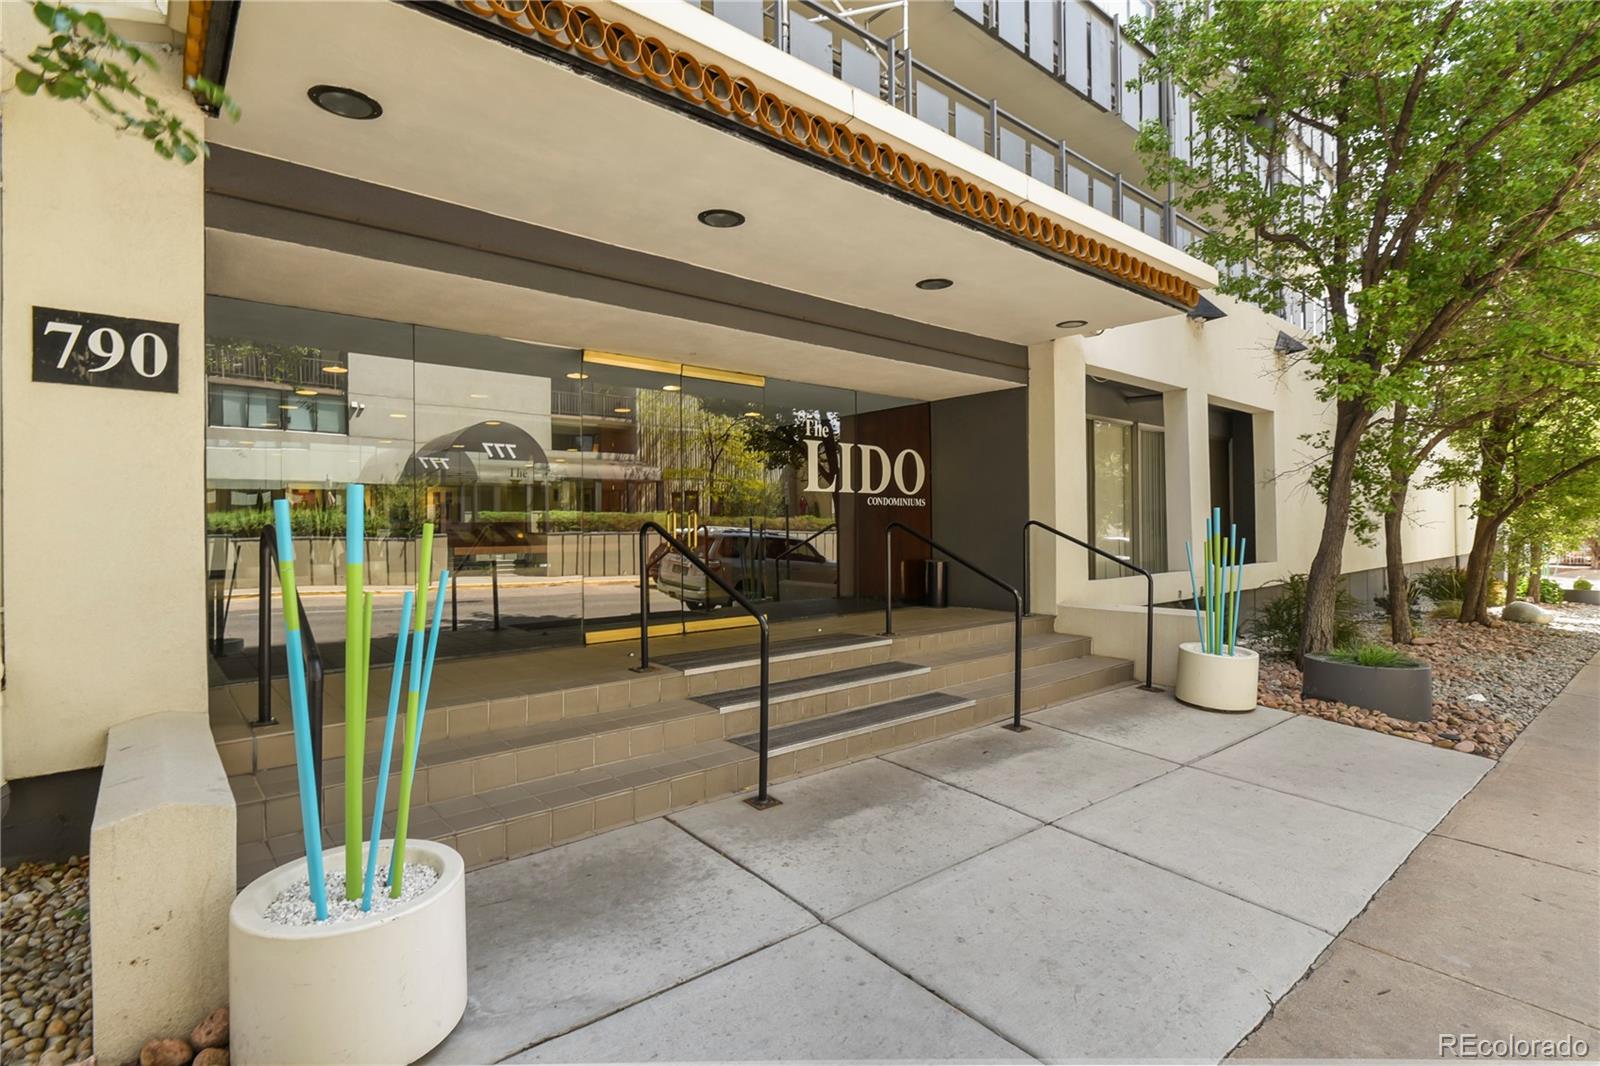
790 N Washington Street Unit: 1106, Denver, CO 80203

$270,000
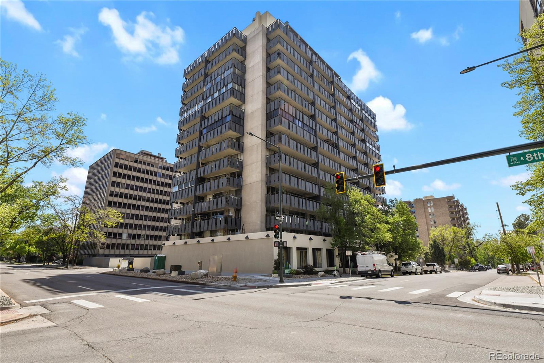
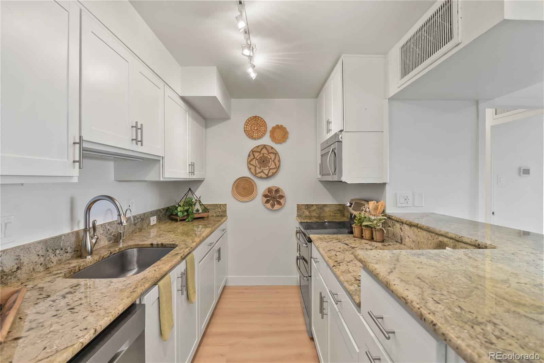
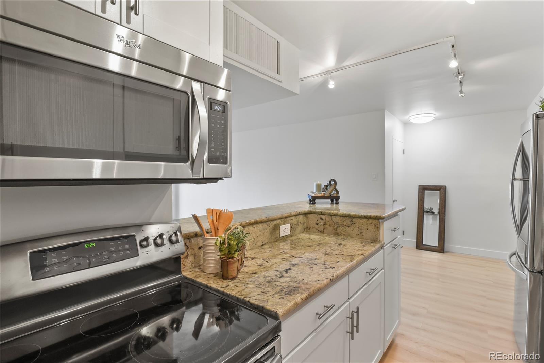
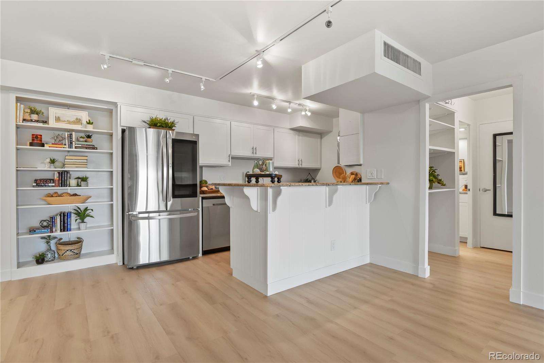
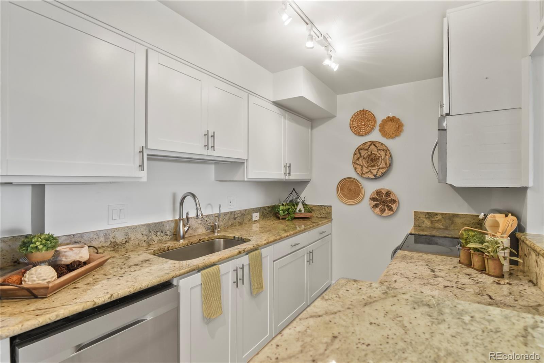
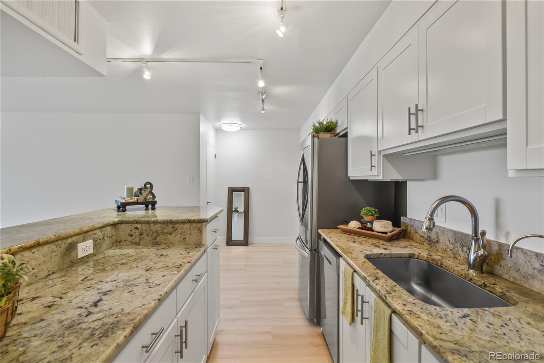
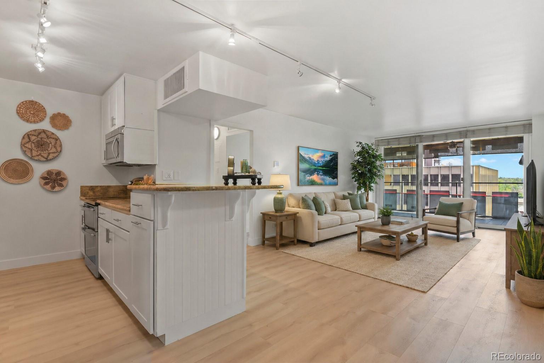
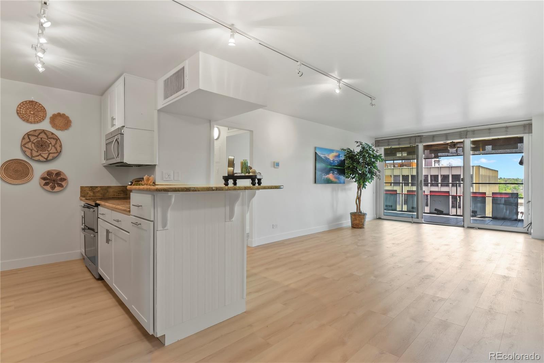
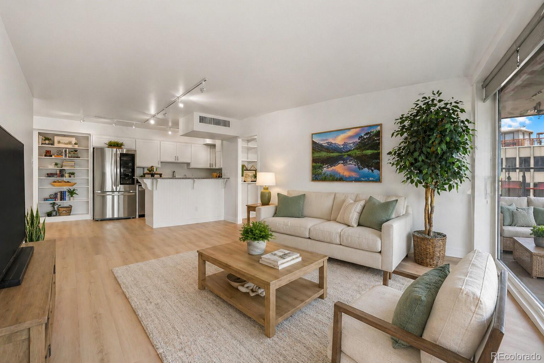
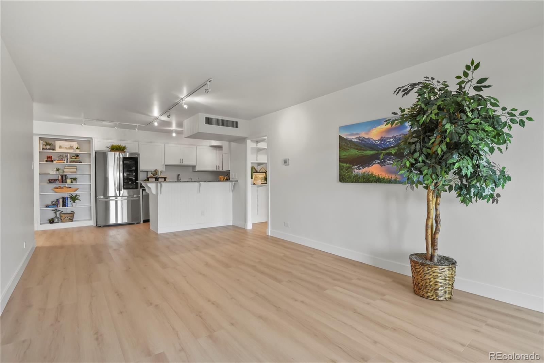
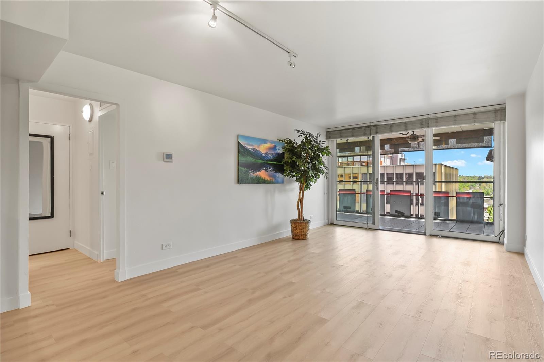
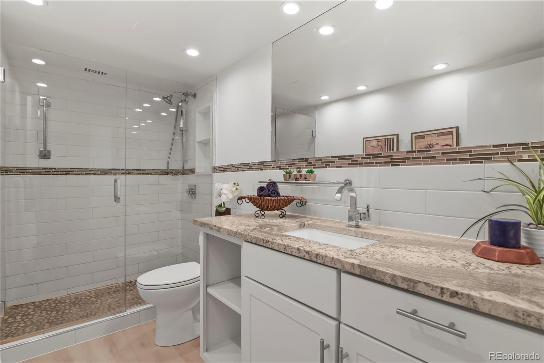
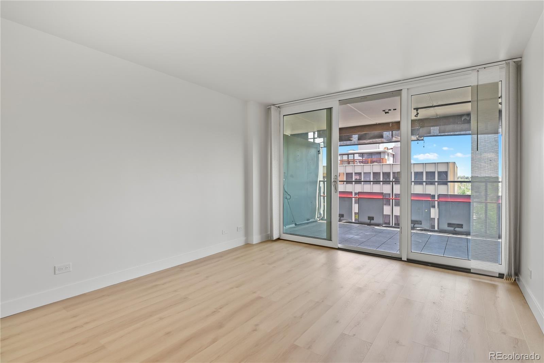
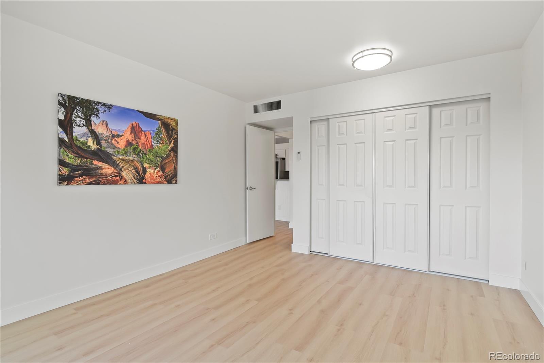
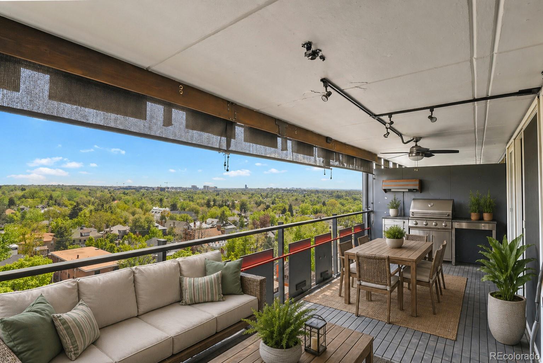
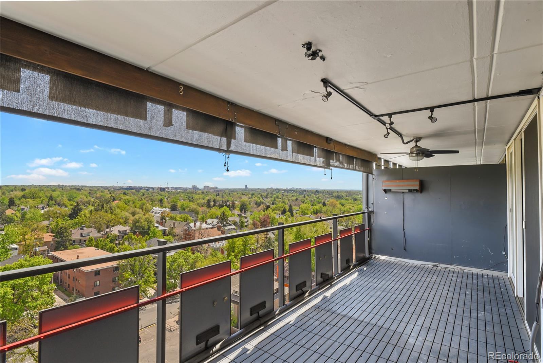
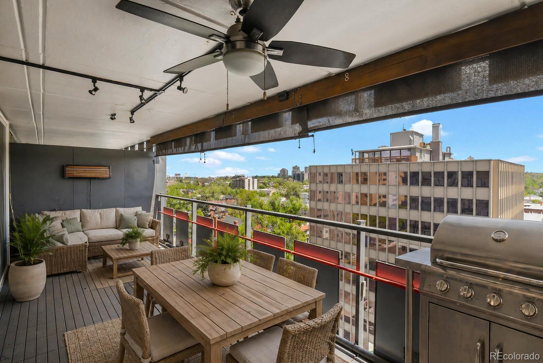
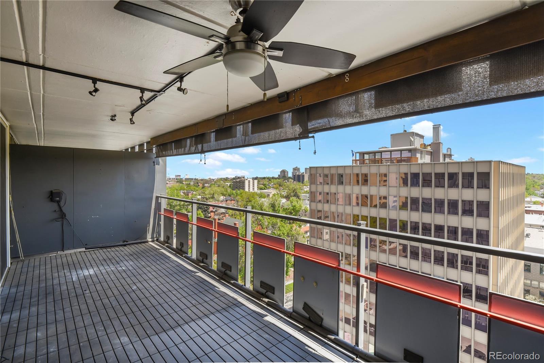
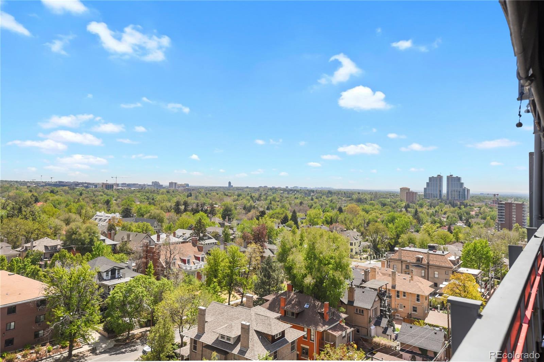
The prestigious LIDO condominiums offer elevated city living at its best. This 11th-floor unit boasts sweeping views and a well-maintained interior, featuring brand-new LVP flooring and fresh paint for a true move-in-ready experience. The kitchen shines with granite countertops, stainless steel appliances, and flows seamlessly to an expansive deck--perfect for relaxing or entertaining.
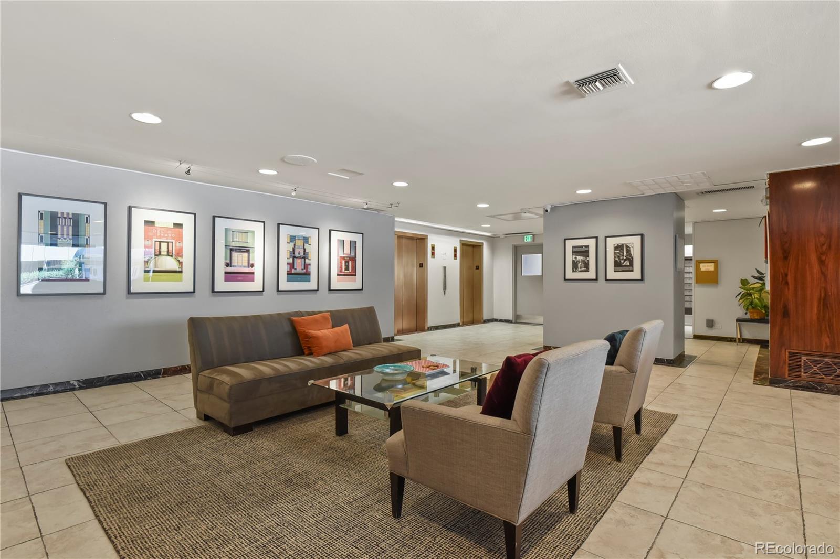
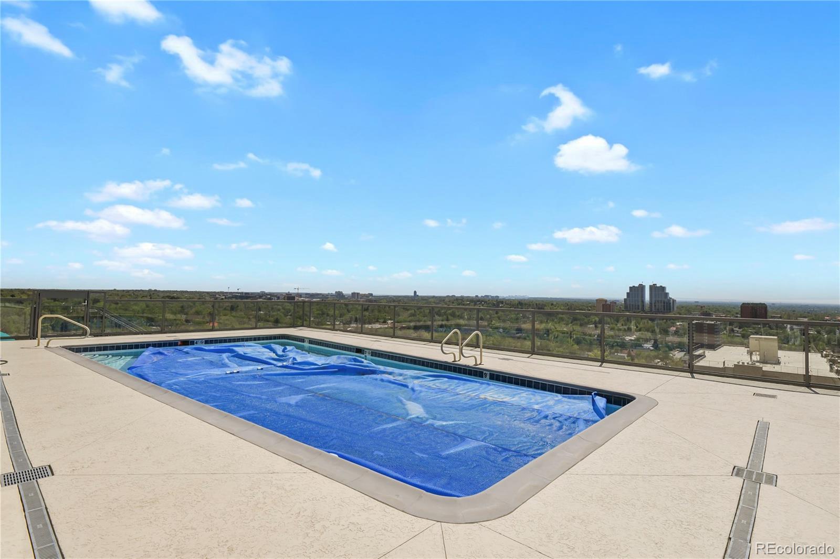
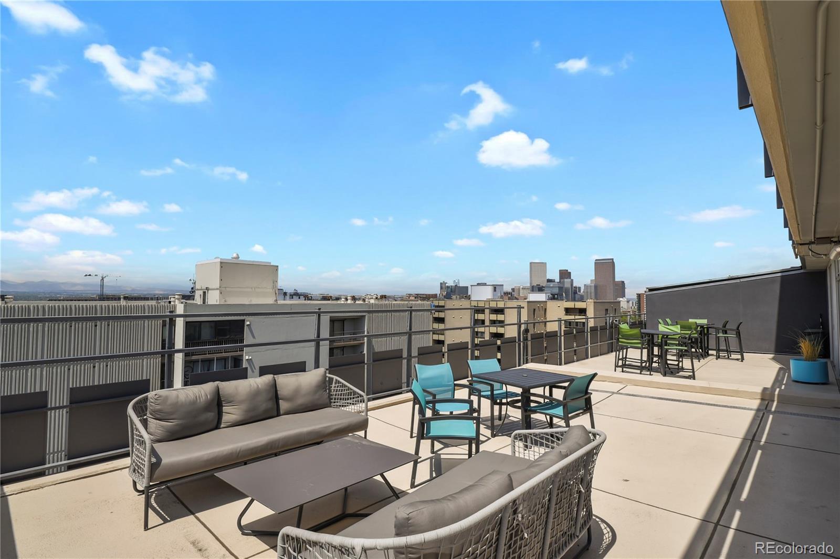
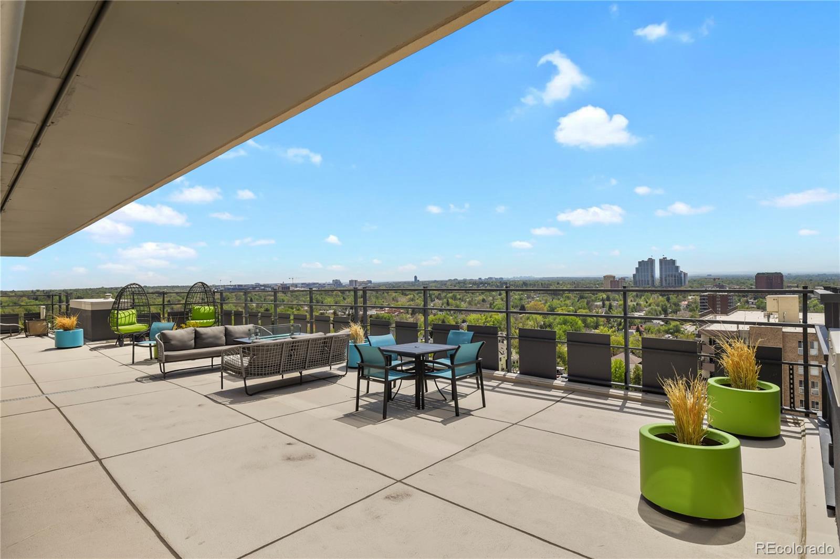
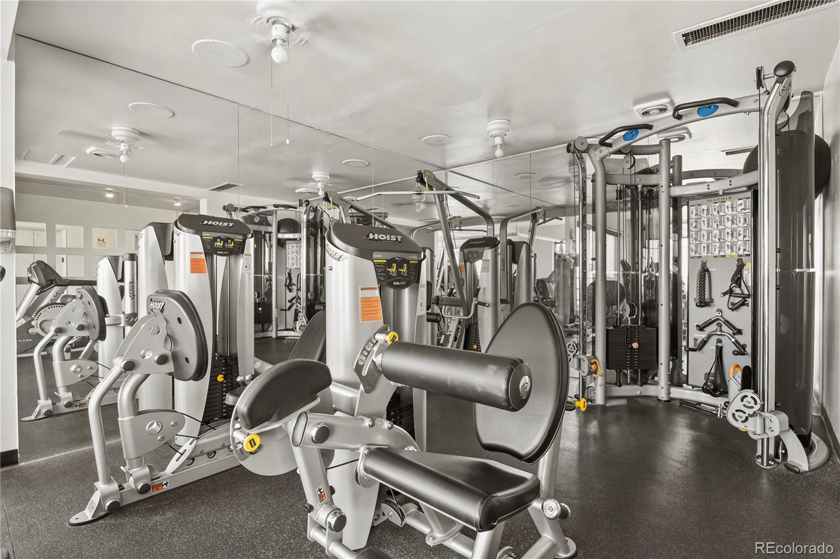
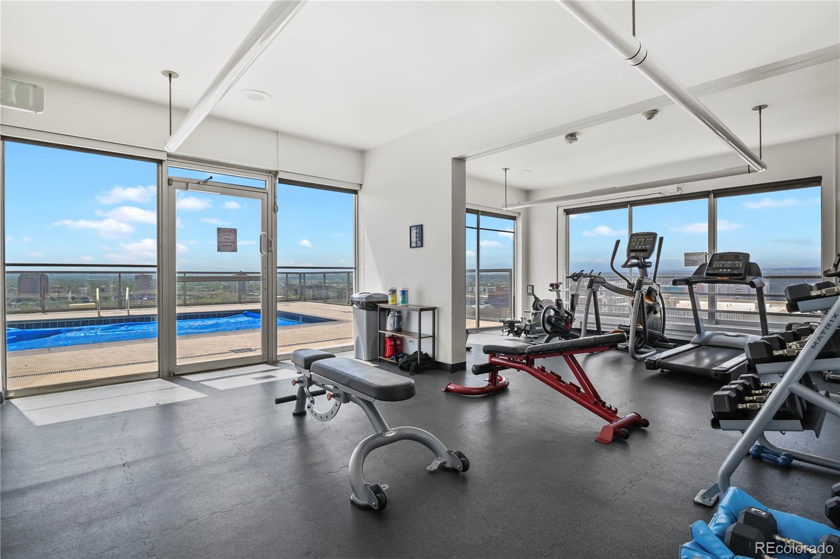
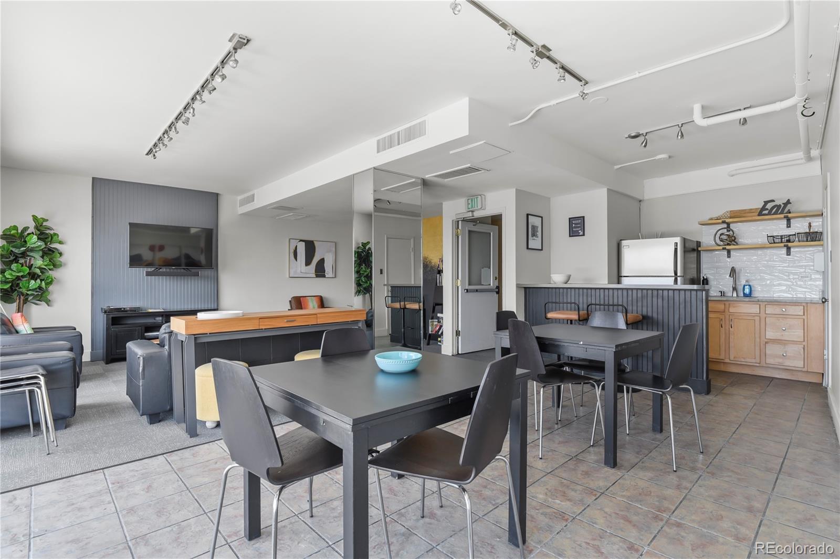
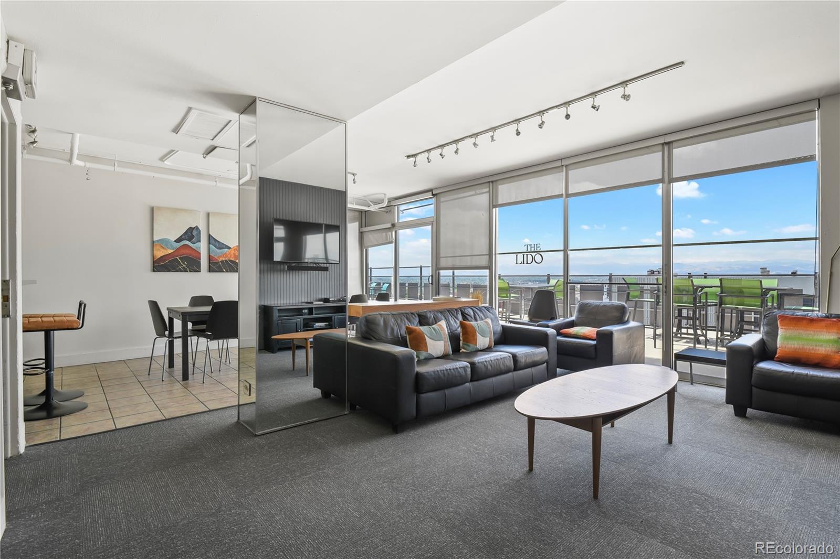
This home includes a secure garage parking space and access to an impressive lineup of amenities: a rooftop pool, a 15th-floor clubhouse with expansive decks, fire pit, and gathering spaces, plus a fitness center, sauna/steam room, and on-site laundry.
Ideally located in the heart of Capitol Hill, you'll enjoy close proximity to Cheesman Park, Wash Park, and Congress Park, along with convenient shopping at Trader Joe's, King Soopers, and Safeway. A variety of coffee shops, restaurants, and everyday essentials are just steps away.
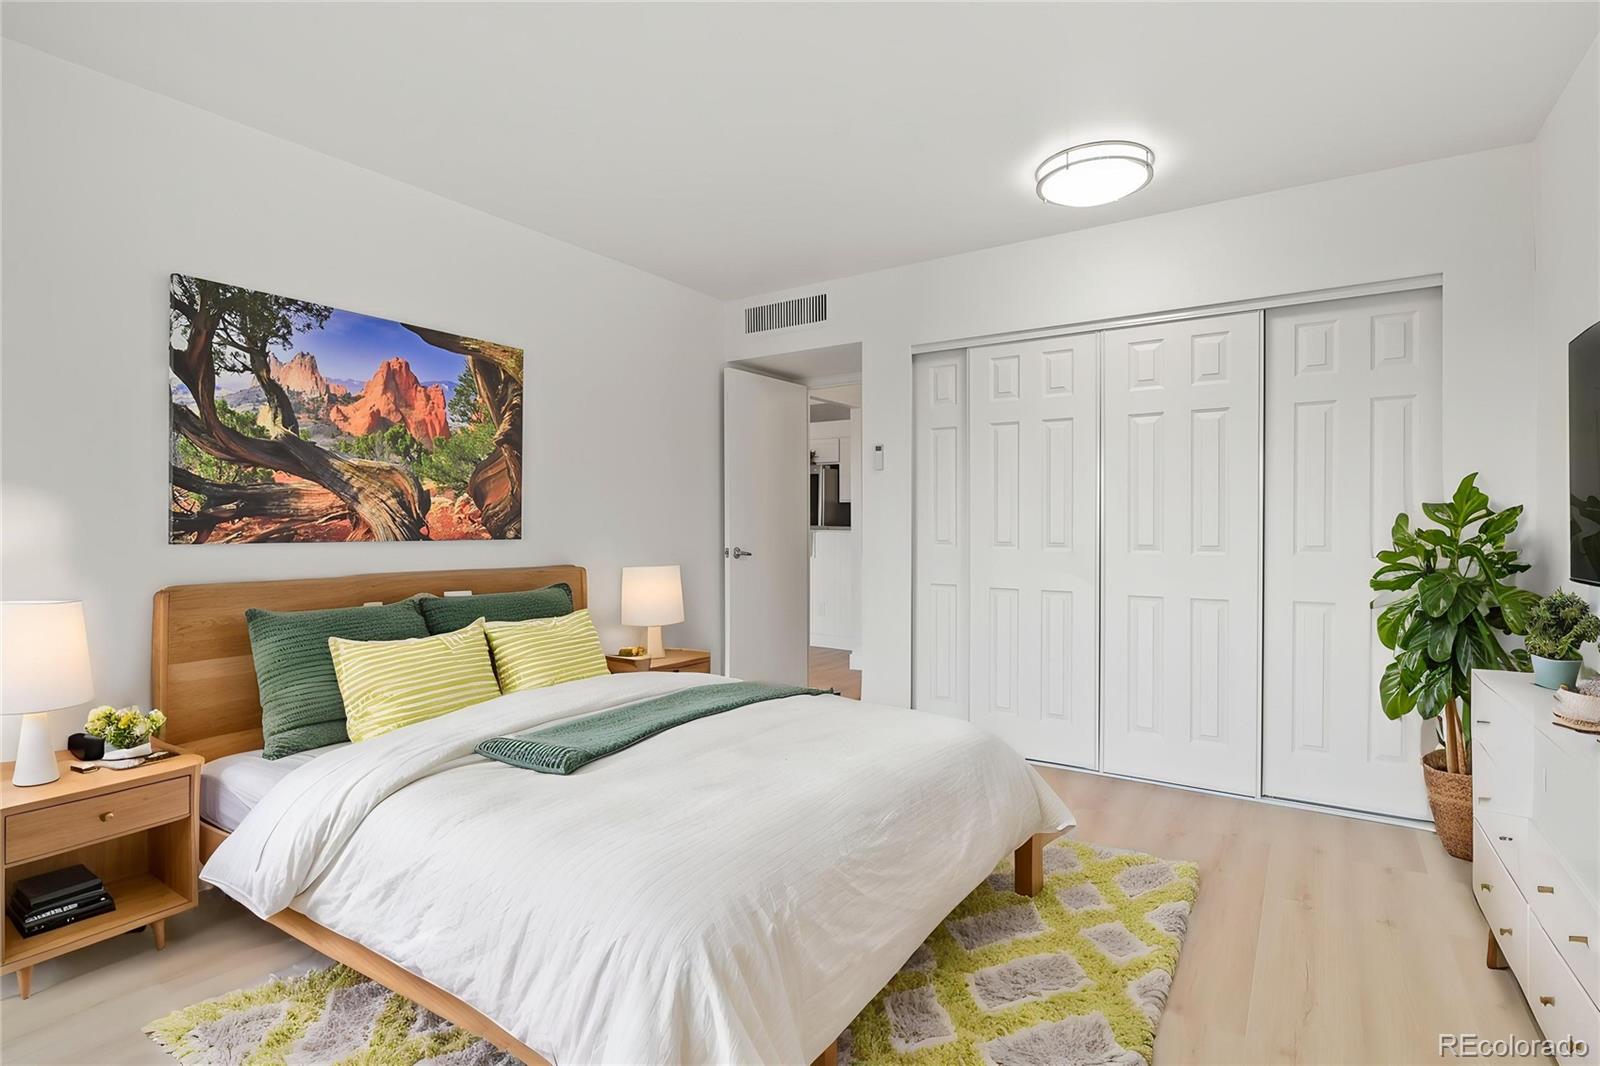
Floor-to-ceiling windows in both the living room and bedroom fill the space with natural light, enhancing the open, airy feel throughout.
All information is deemed reliable but not guaranteed. Buyer and buyer's agent to verify all features, amenities, HOA details, and square footage.

1
bed

1
bath

717 Sq.Ft. LIVING AREA

Matt McNeill

Matt McNeill

Features & Amenities

Interior

  • total bedrooms1
  • Total bathroom1
  • full bathroom1
  • Flooring Vinyl
  • other interior Features Granite Counters, Smoke Free

Area & Lot

  • Status Sold
  • Living Area717 Sq.Ft.
  • Total Area717 Sq.Ft.
  • MLS® ID5662844
  • TypeCondo
  • YEAR BUILT1961
  • View DescriptionCity
  • Elementary SchoolDora Moore
  • Middle SchoolMorey
  • High SchoolEast
  • School DistrictDenver 1

Exterior

  • STORIES3
  • utilitiesCable Available, Electricity Available
  • PoolOutdoor Pool
  • roofUnknown
  • parkingConcrete
  • HEAT TYPEForced Air
  • AIR CONDITIONINGCentral Air
  • sewerPublic Sewer
  • HOA AmenitiesClubhouse, Coin Laundry, Elevator(s), Fitness Center, On Site Management, Parking, Pool, Sauna
  • other exterior FeaturesBalcony

Financial

  • Sales Price$270,000
  • Real Estate Tax $1,556/yr
  • HOA $542/mo
  • Zoning G-MU-12
View Virtual Tour

Partner With Denver’s Go-To Team

Whether you’re buying, selling, or developing, My Denver Team offers the experience, network, and strategic vision to help you succeed in one of the most competitive real estate markets in the country.

Follow Me on Instagram